Windsong Ranch 71' Series
Representative Image

Home Details

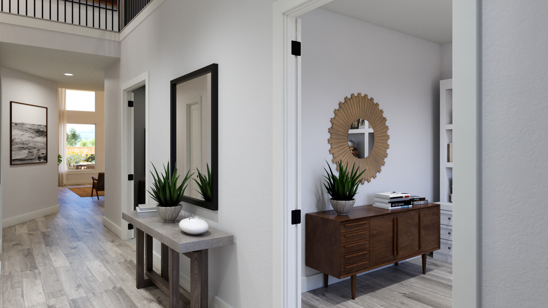
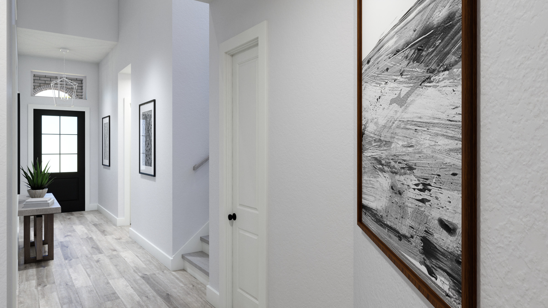
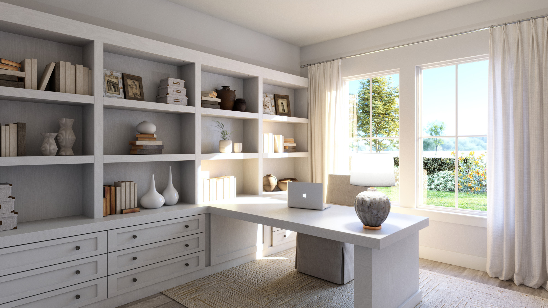
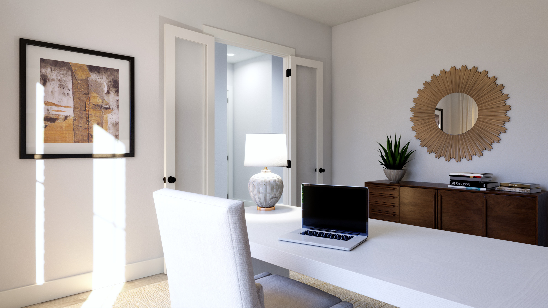
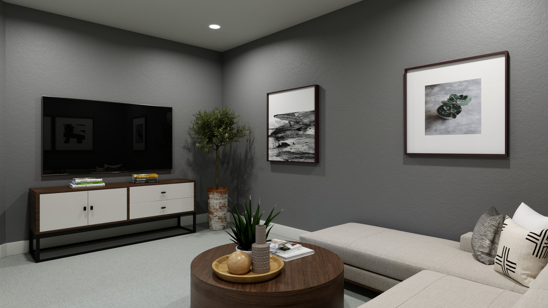
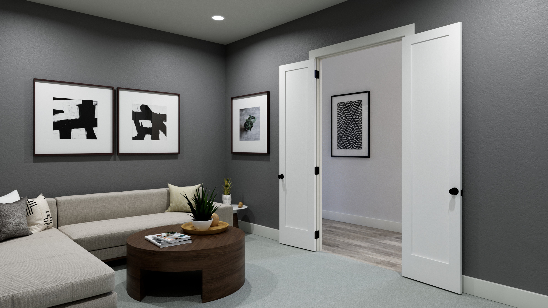
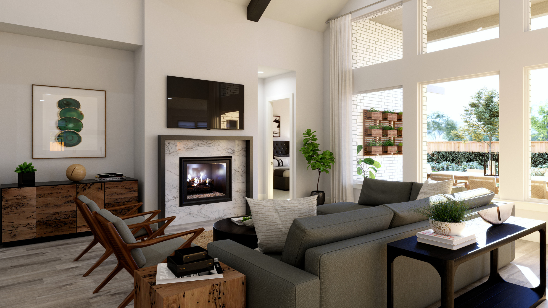
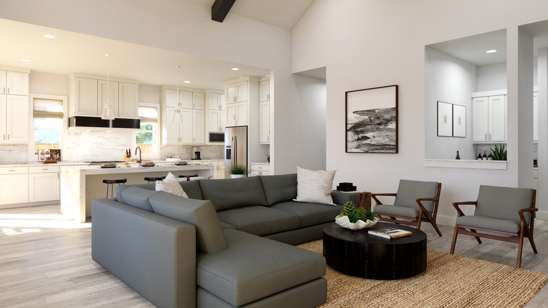
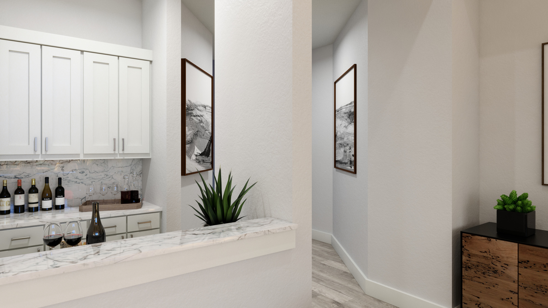
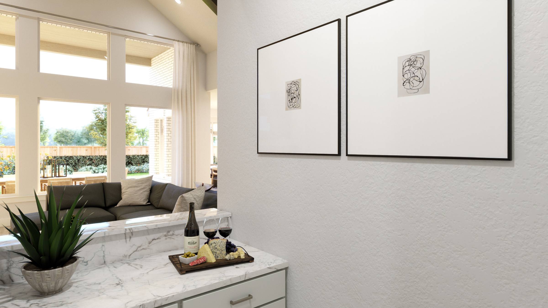
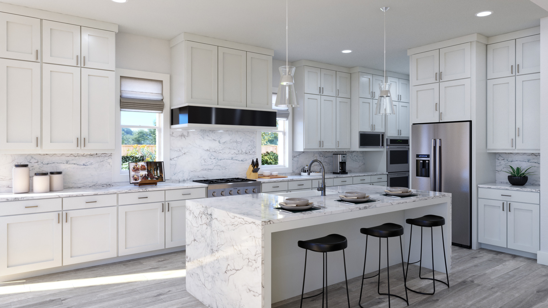
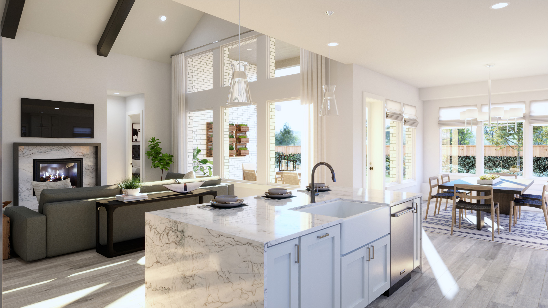
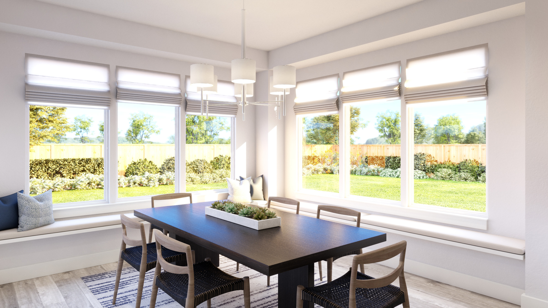
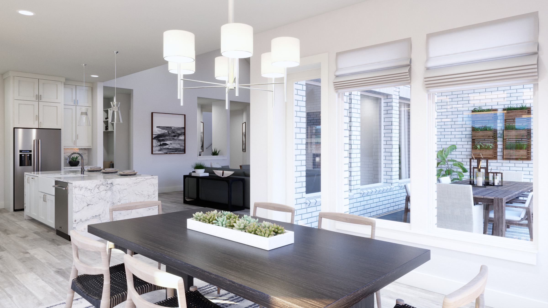
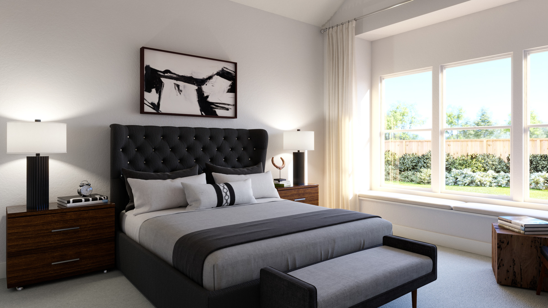
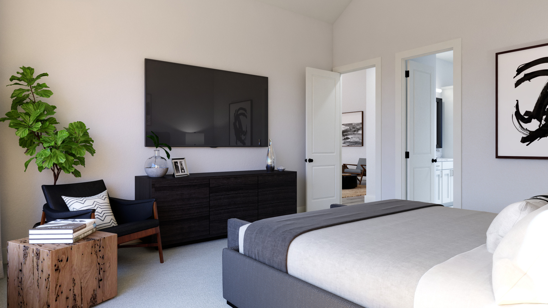
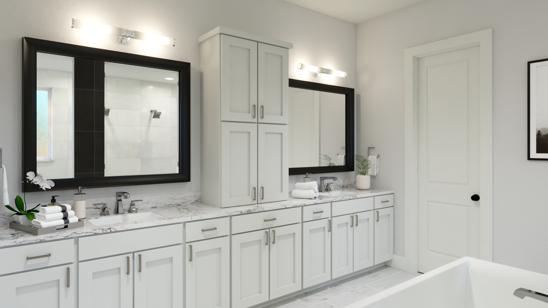
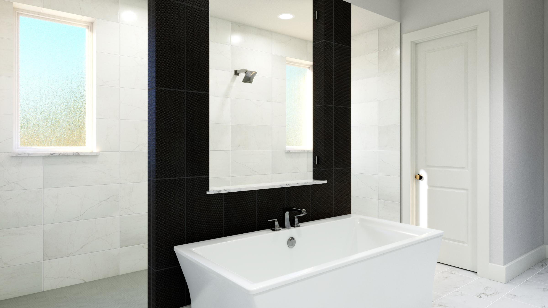
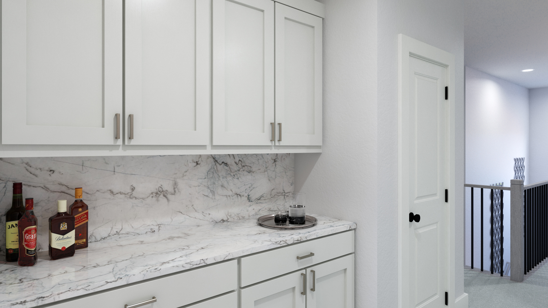
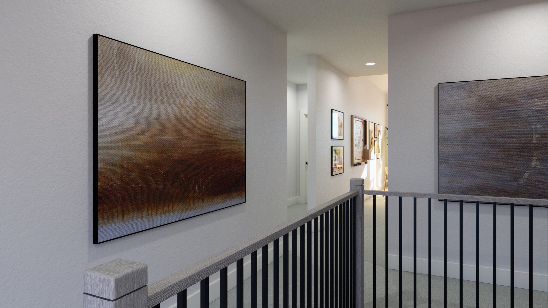
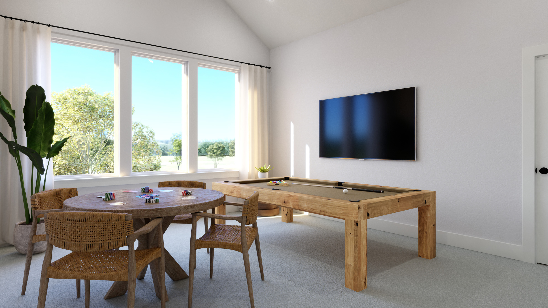
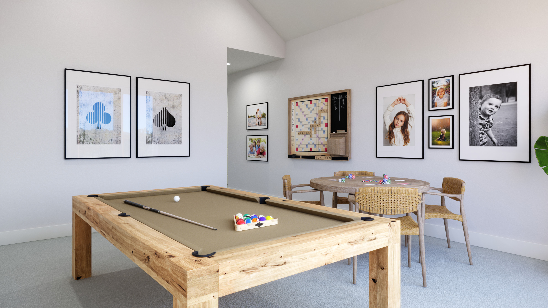
Welcome to the beautifully designed Madison II in the award-winning community of Windsong Ranch. Situated on an oversized lot, this home makes a striking first impression with an inviting covered front porch, cedar accents, and metal roof detailing. Inside, the first floor features the owner’s suite, an additional bedroom, private study, media room, and wet bar. The open family, kitchen, and dining areas flow together seamlessly, with a 15’ sliding glass door opening to the covered patio. The owner’s suite is a true retreat with the Southgate Signature Bath featuring a freestanding tub and spacious walk-through shower, plus an impressive oversized walk-in closet. Upstairs offers 3 additional bedrooms, a spacious game room, and a second wet bar, creating another dedicated space for entertaining.

Madison II

$1,298,641

Lot Width Icon71'
Wide Lot
Square Footage Icon4,190
Sq. Ft.
Stories Icon 2 Stories
Bedrooms Icon 5 Beds
Garage Icon 3.5 Car
Garage
Baths icon 5 & 1 Half Baths
Lot 192
Request Information

Want to schedule an appointment?
Book instantly through Calendly.

Get Driving Directions

Design Selections

The design selections are for illustrative purposes only and may not accurately represent the final product. All dimensions, materials, and finishes are subject to change without notice. Please consult with our sales team for the most up-to-date information and details.

Windsong Ranch 71' Series

Discover the 71' Series homes, offering 4 to 6 bedrooms, 3.5 to 6.5 baths, up to 3.5-car garages, and over 4,000 square feet of thoughtfully designed living space. These stunning homes feature brand-new elevations with elegant stone accents and cedar header options, perfect for modern North Dallas living. Windsong Ranch is renowned for its exceptional homes, extraordinary amenities—including the breathtaking LAGOON—and an award-winning lifestyle program filled with social events, fitness classes, and more. Redefine your lifestyle at Windsong Ranch, the ultimate master-planned community in North Dallas!

Community Details

 

Request Information

Connect with a Specialist

    By submitting your information, you agree that we may call or email you regarding your inquiry, including by an automated dialer or through the use of a pre-recorded voice. In addition, you may receive marketing messages via email. Consent is not required for purchase of property.

    By submitting your information, you agree that we may text you regarding your inquiry. Message and data rates may apply. You can unsubscribe at any time. Text "STOP" to 43691 to cancel. Text “HELP” to 43691 for help. Message frequency varies by use. Consent is not required for purchase of property.

    Visit our Privacy Policy and Terms of Use for more details.

    Visit Our Community Sales Office

    3631 Whimbrel Court, Prosper, TX 75078

    Sunday: 12 p.m. to 6 p.m.
    Monday - Saturday: 10 a.m. to 6 p.m.

    Driving Directions

    Heading north on Dallas North Tollway, exit and take a left onto University Drive/US Highway 380. Turn right onto Teel Parkway. Turn right onto Prosper Road, followed by a left onto Monarch Street and an immediate left onto Whimbrel Court. The model will be ahead on your left.

    Open in Google Maps

    Ashley Kindred Headshot

    Ashley Kindred

    Community Sales Manager
     469-580-0735