Eliana
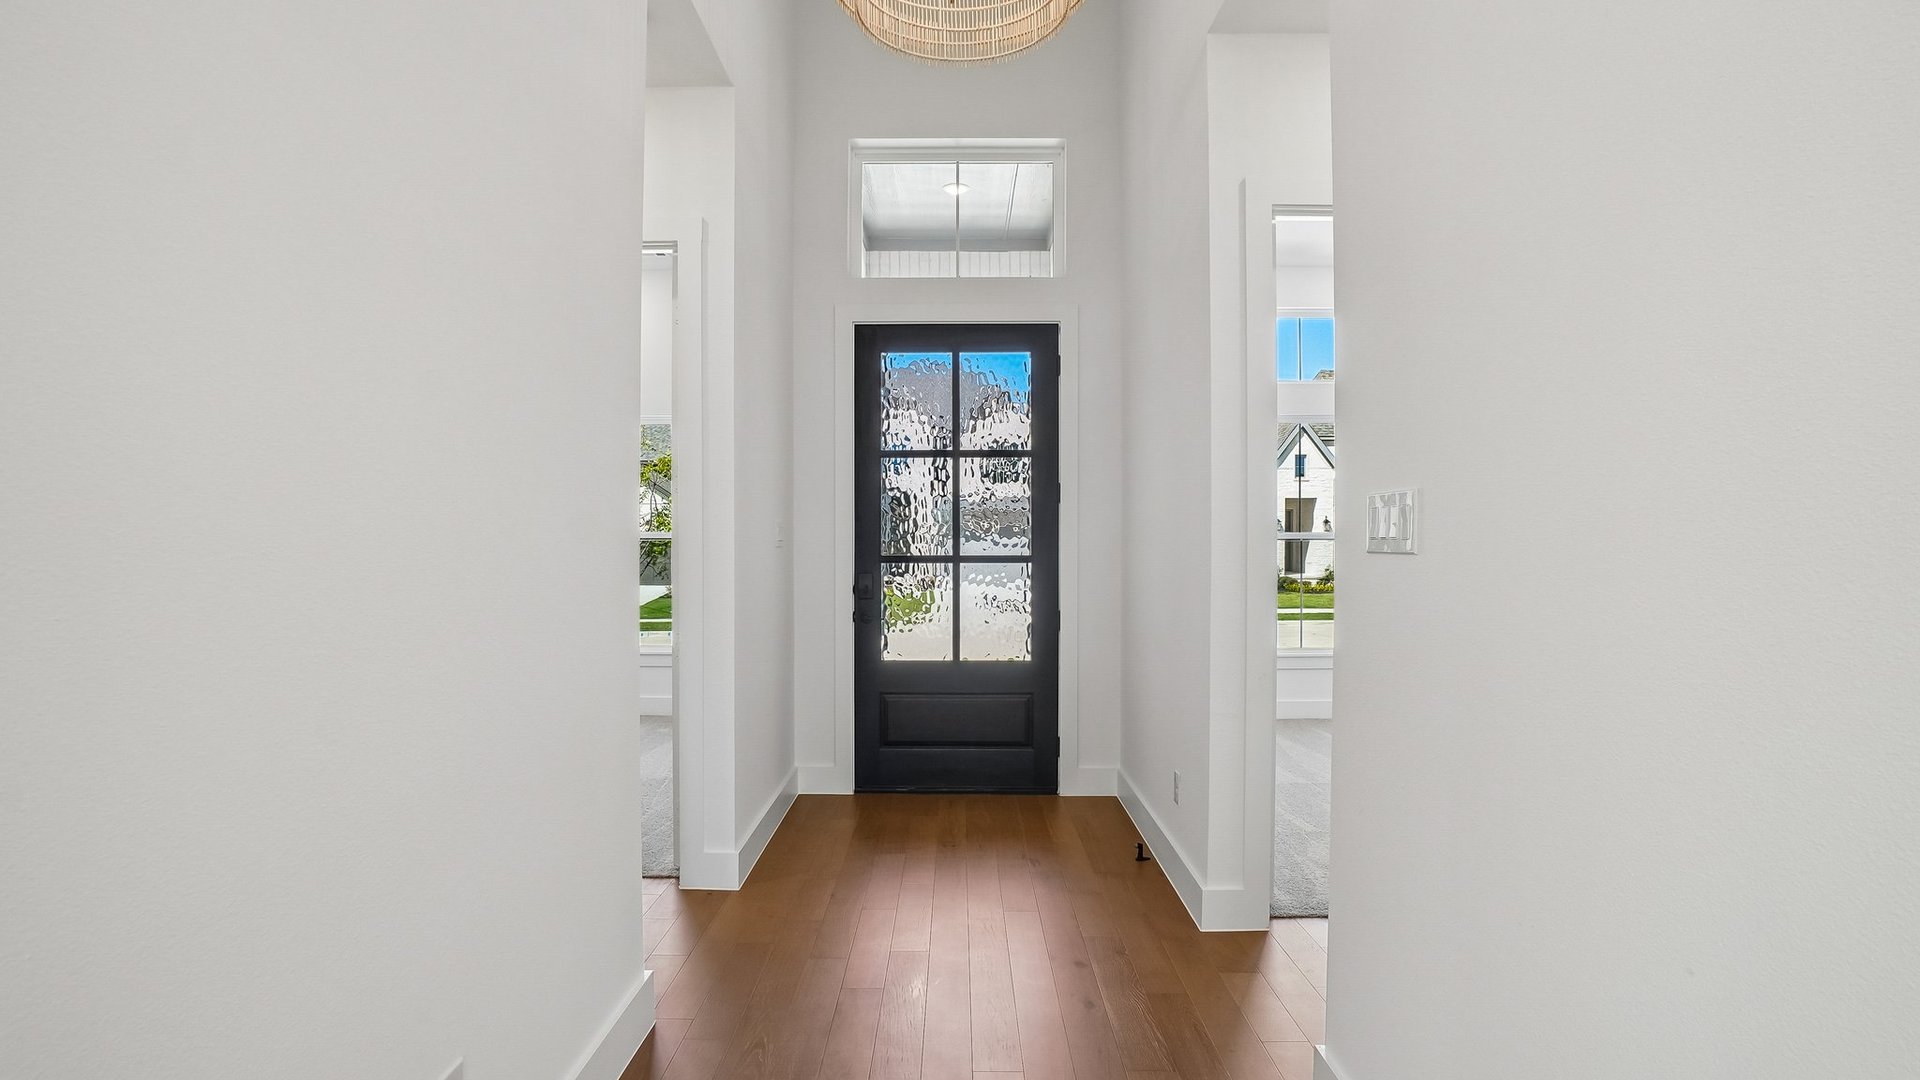
Entry
Entry
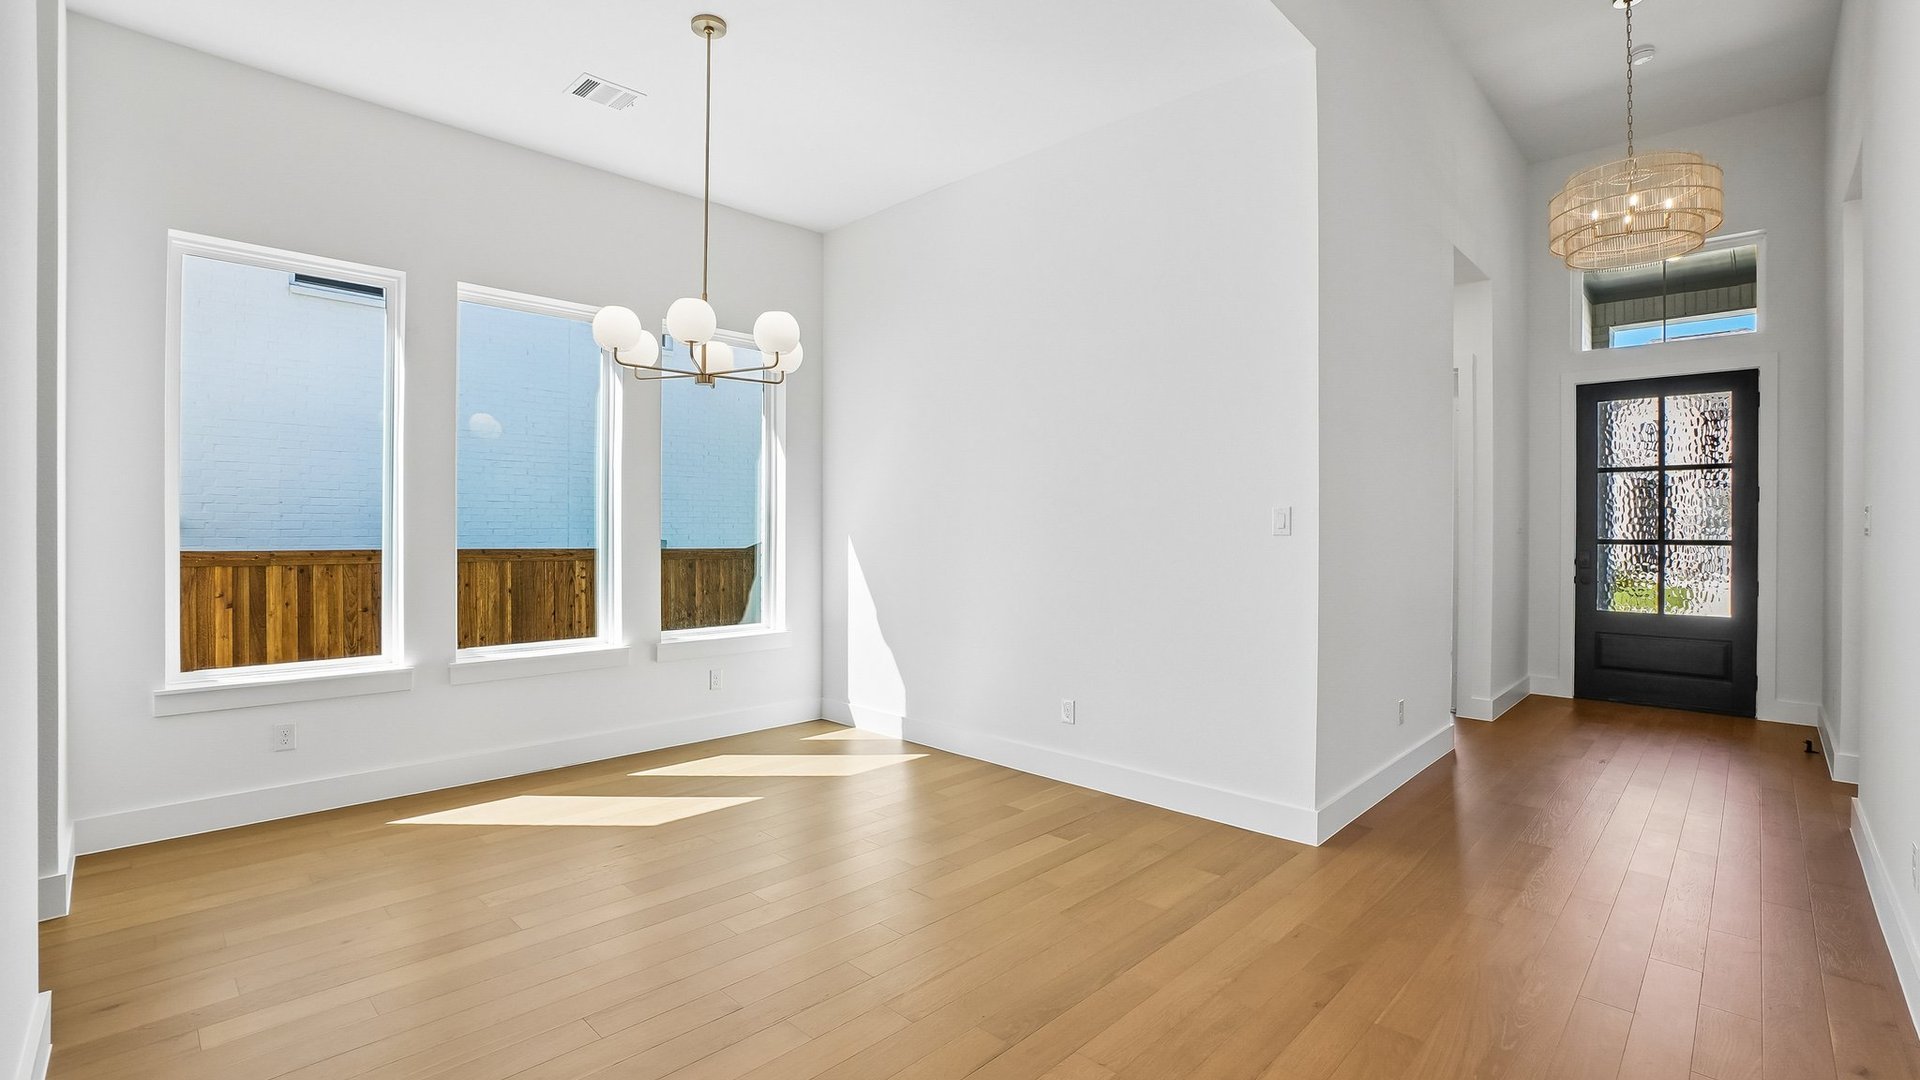
Dining
Dining
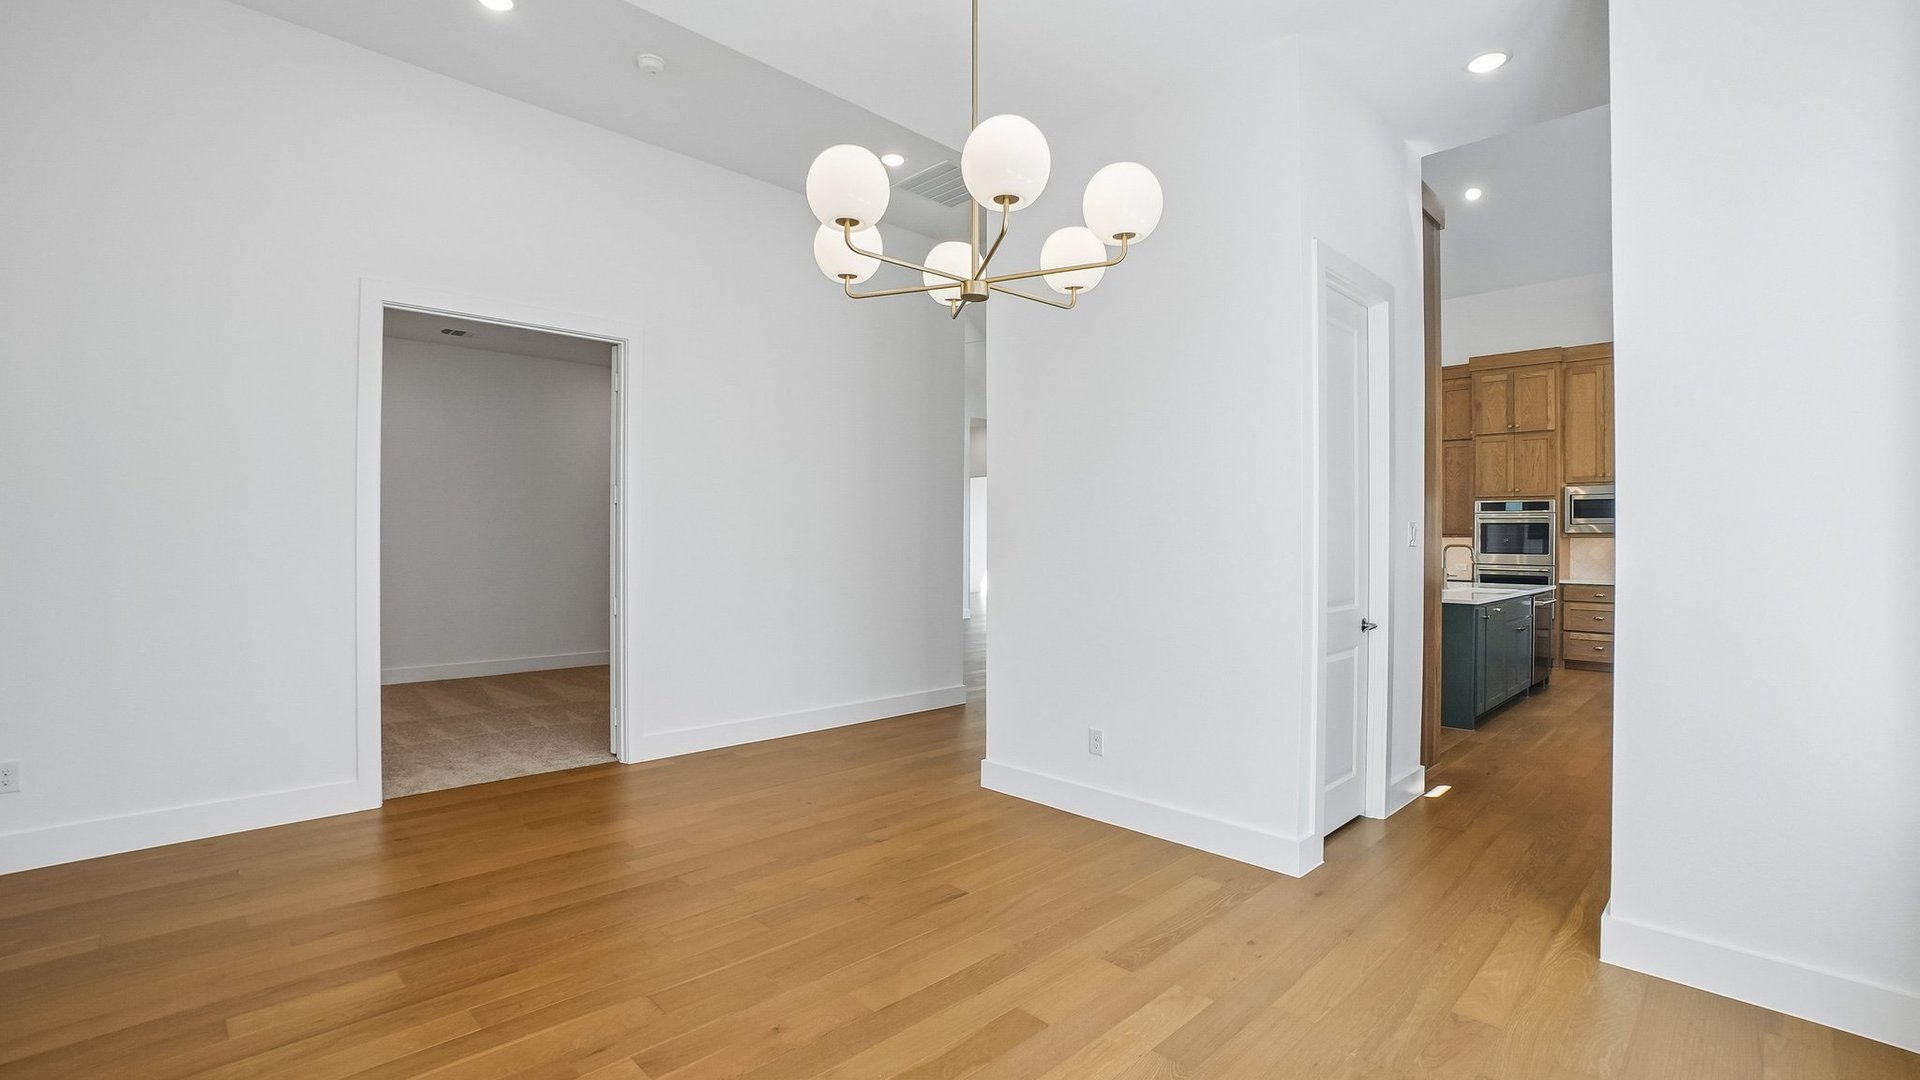
Dining
Dining
Kitchen
Kitchen
Kitchen
Kitchen
Kitchen
Kitchen
Kitchen
Kitchen
Kitchen
Kitchen
Kitchen
Kitchen
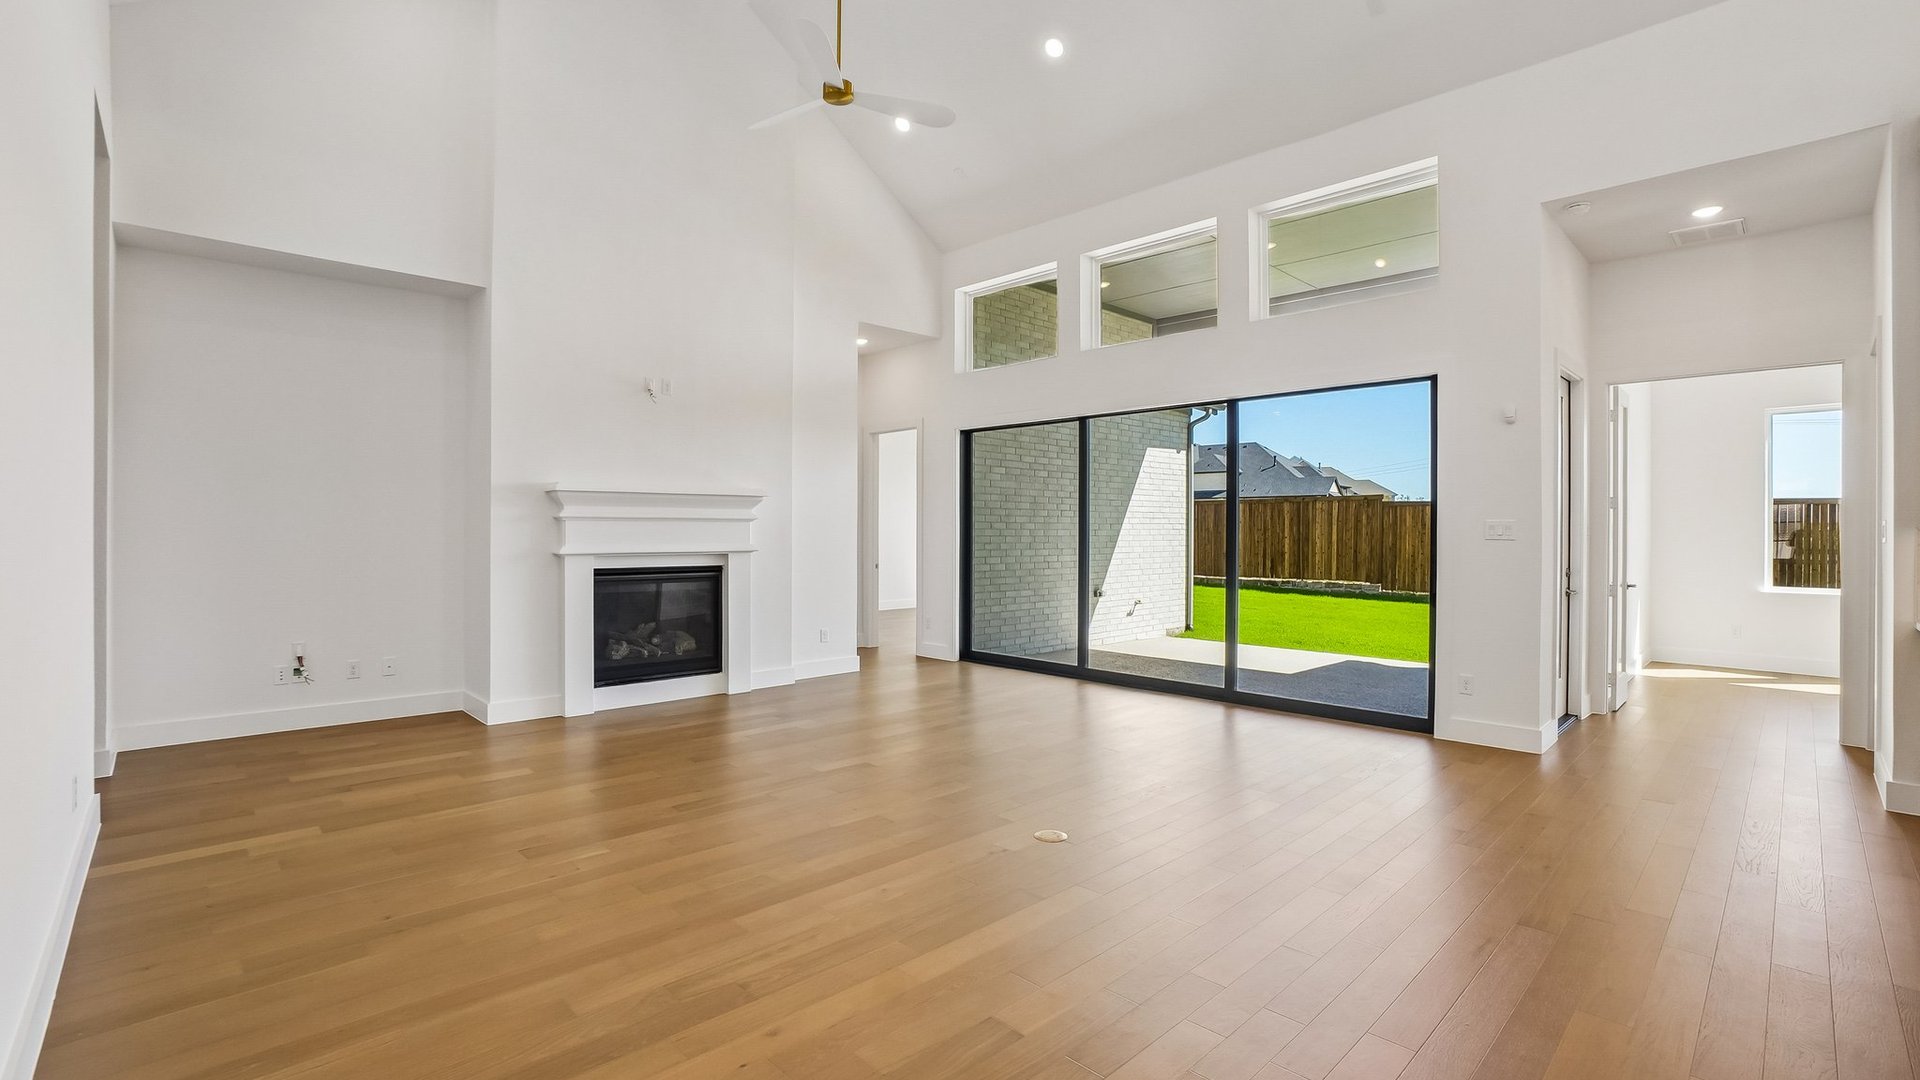
Family Room
Family Room
Family Room
Family Room
Family Room
Family Room
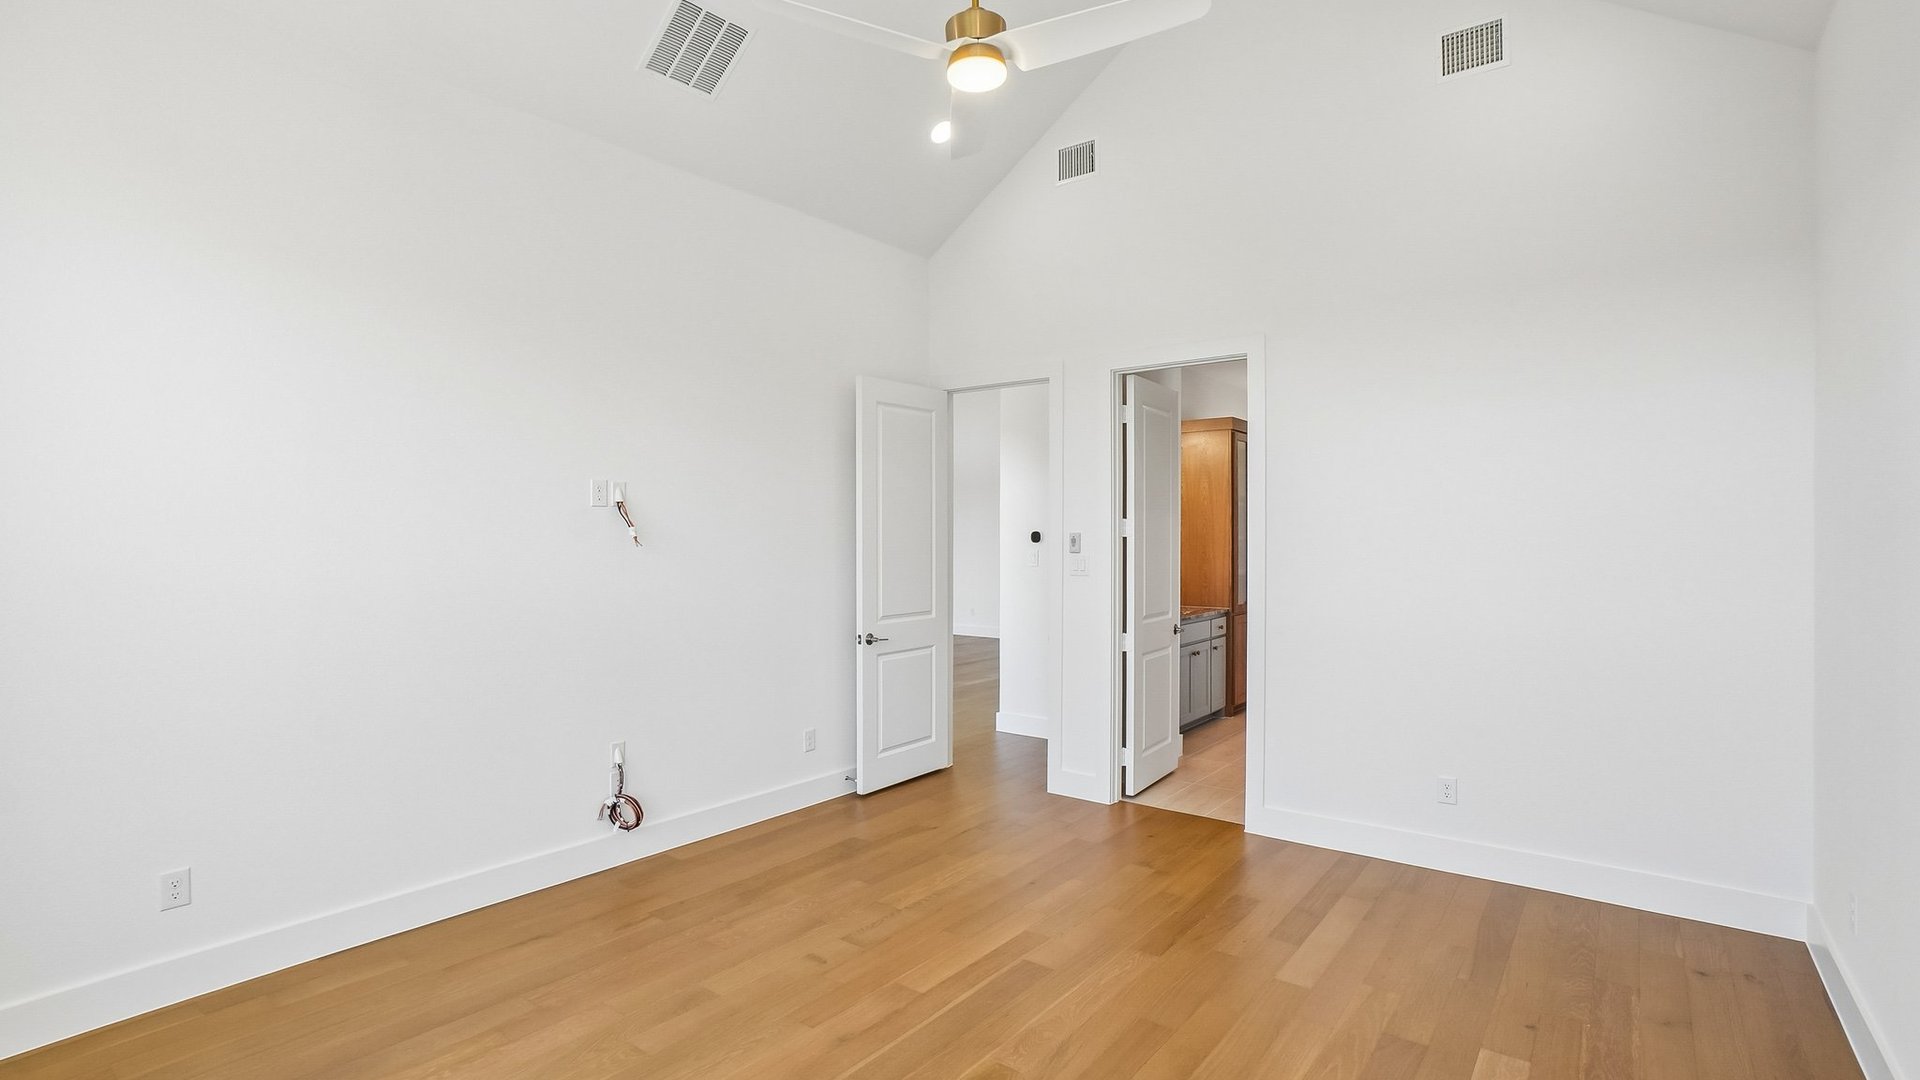
Owner's Suite
Owner's Suite
Owner's Suite
Owner's Suite
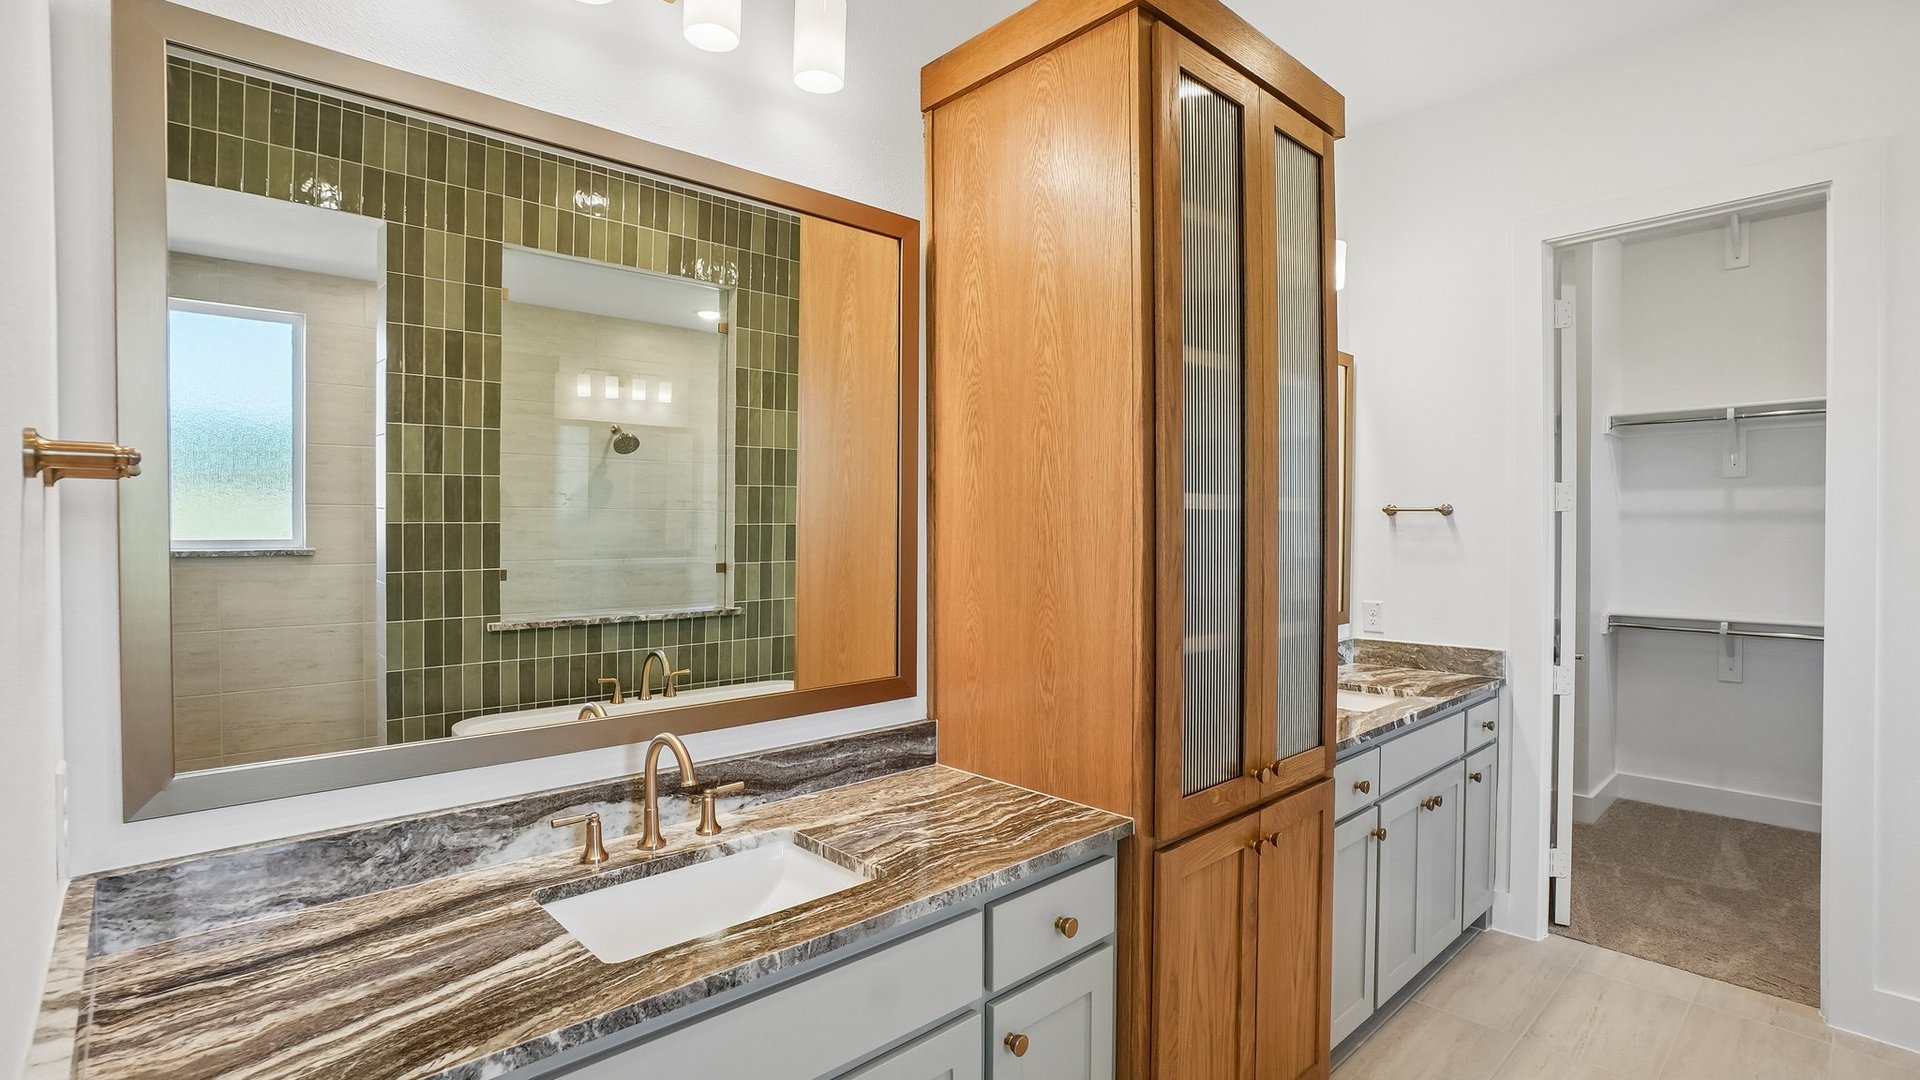
Owner's Bath
Owner's Bath
Owner's Bath
Owner's Bath
Owner's Bath
Owner's Bath
Owner's Bath
Owner's Bath
Owner's Bath
Owner's Bath
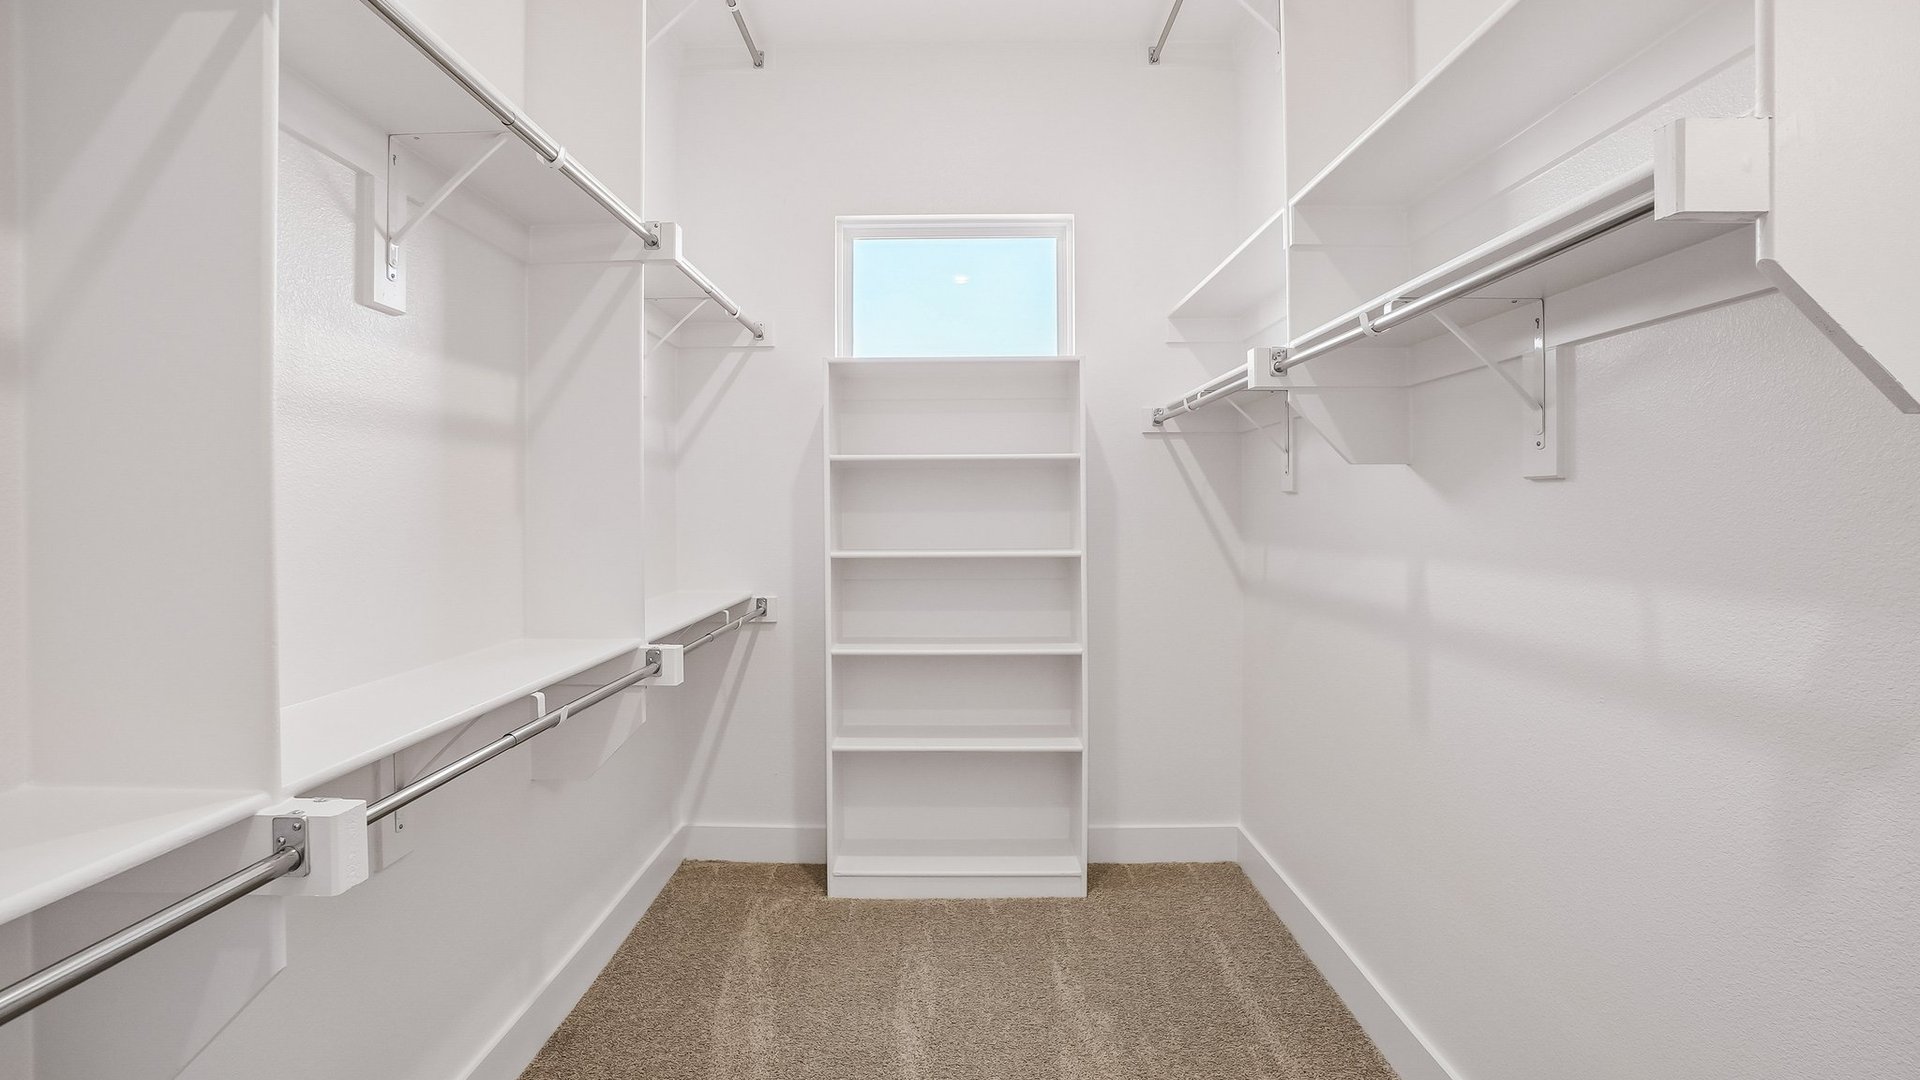
Owner's Closet
Owner's Closet
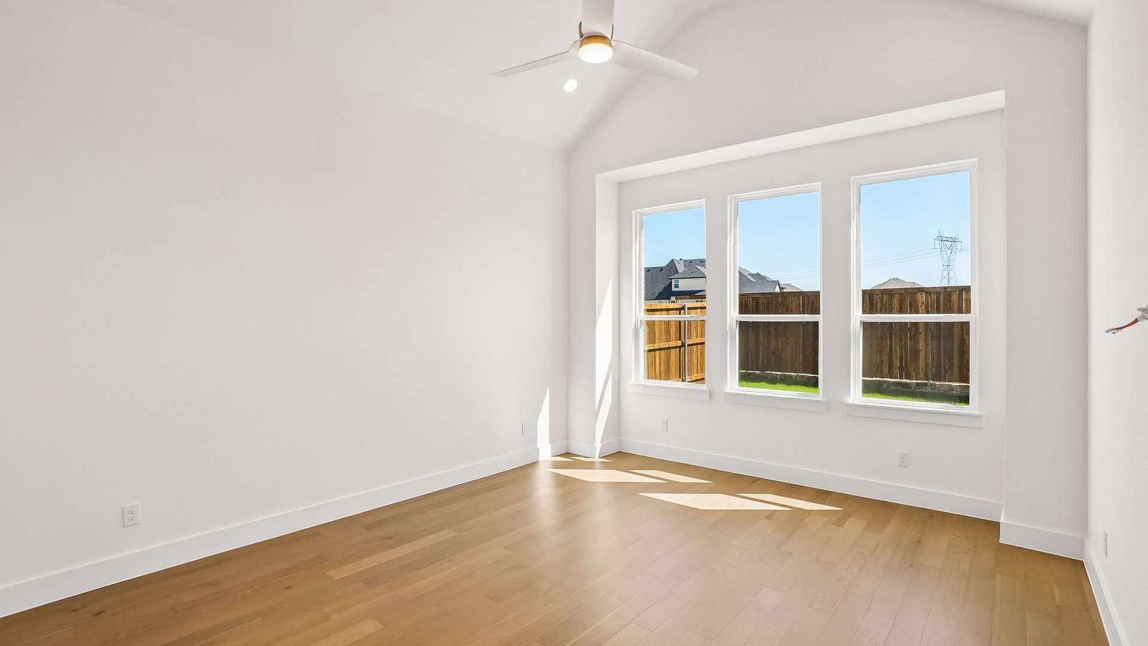
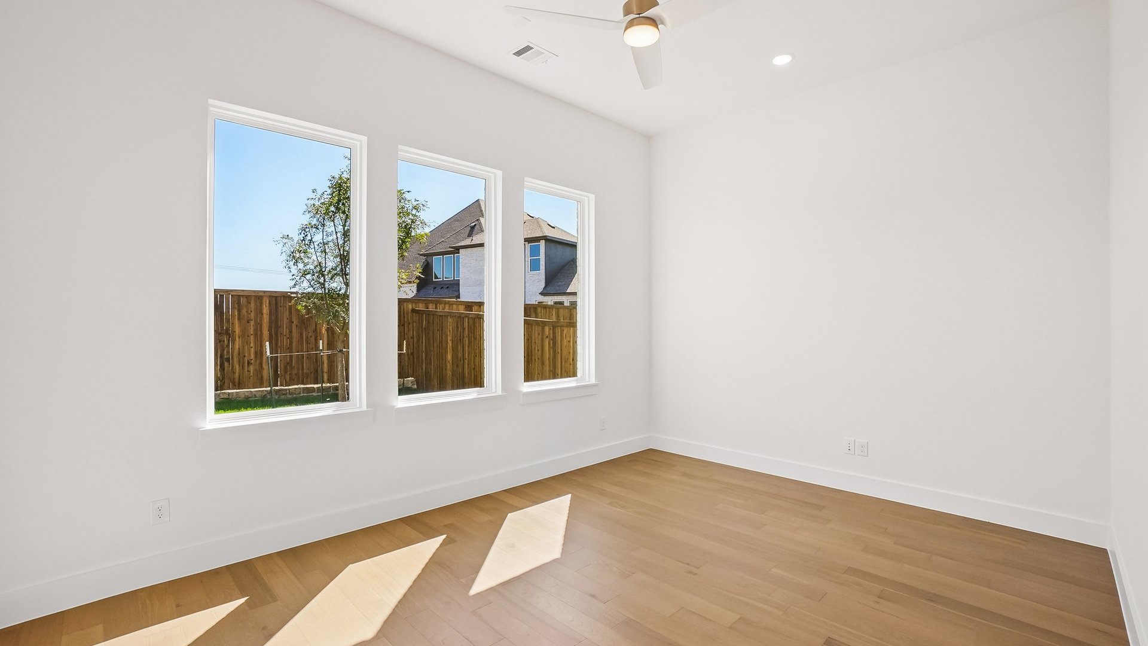
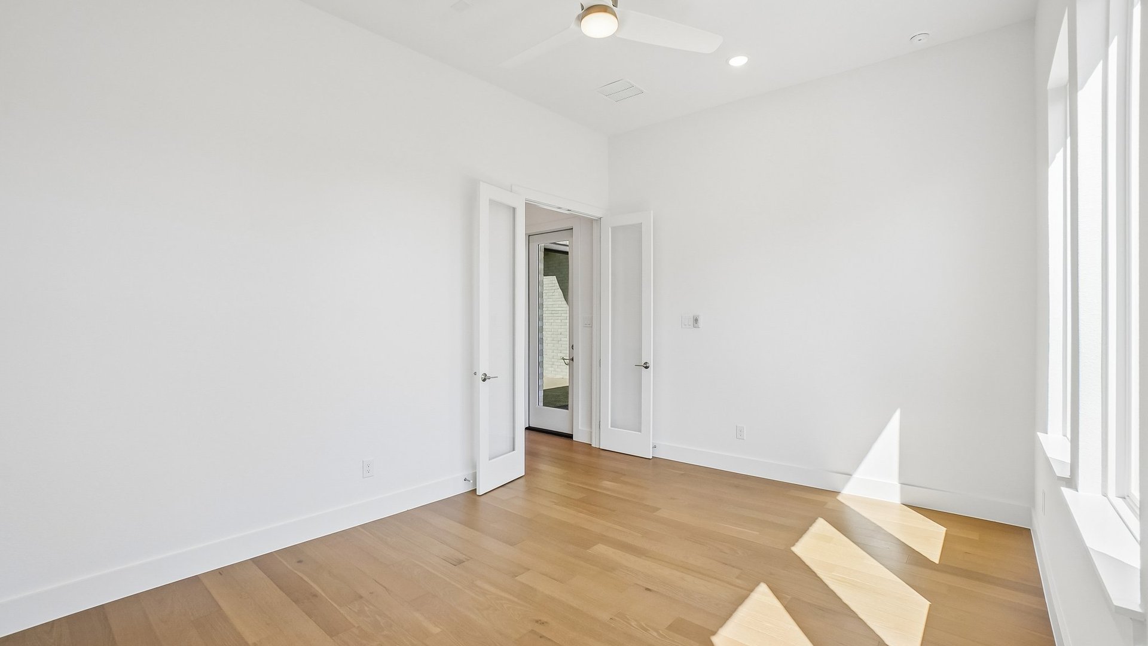
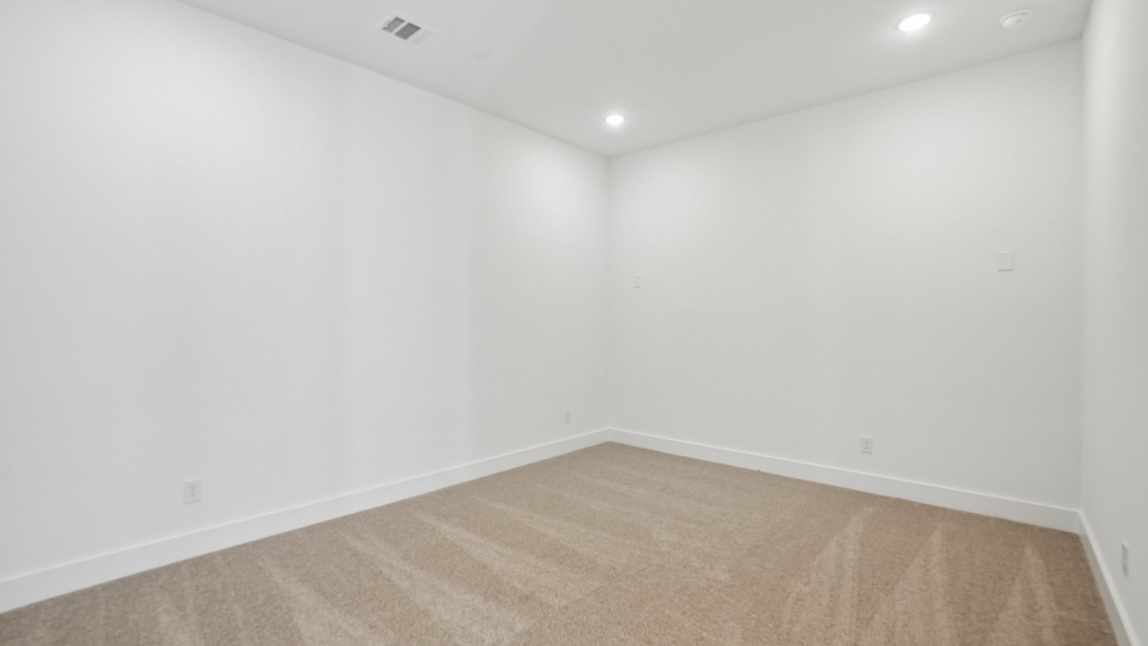
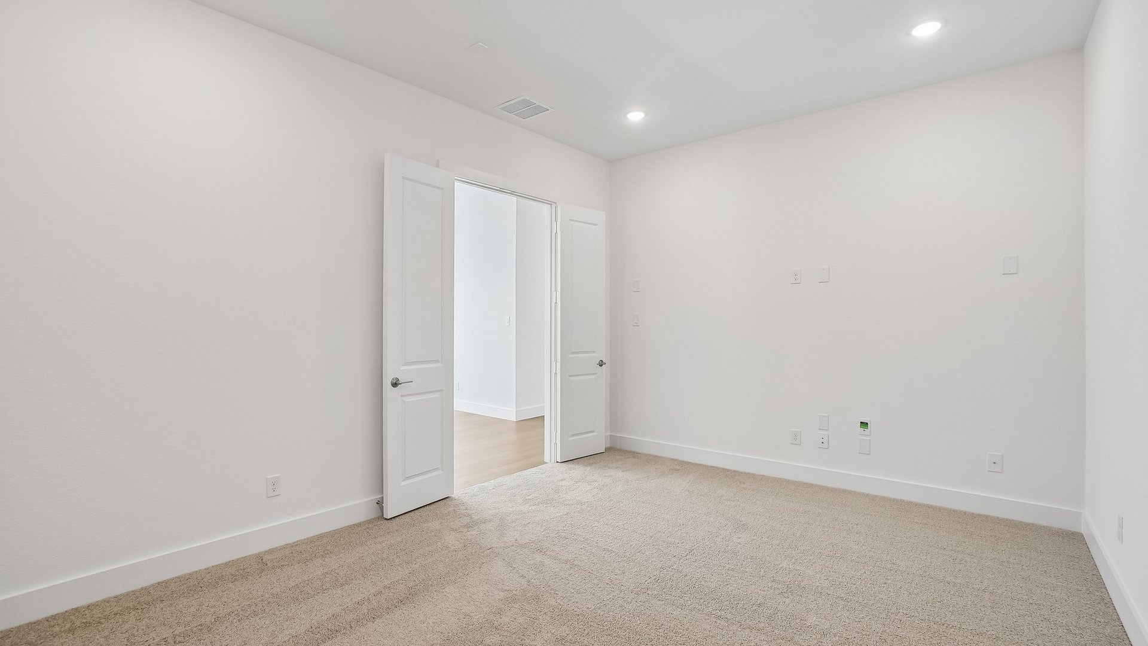
Study
Study
Study
Study
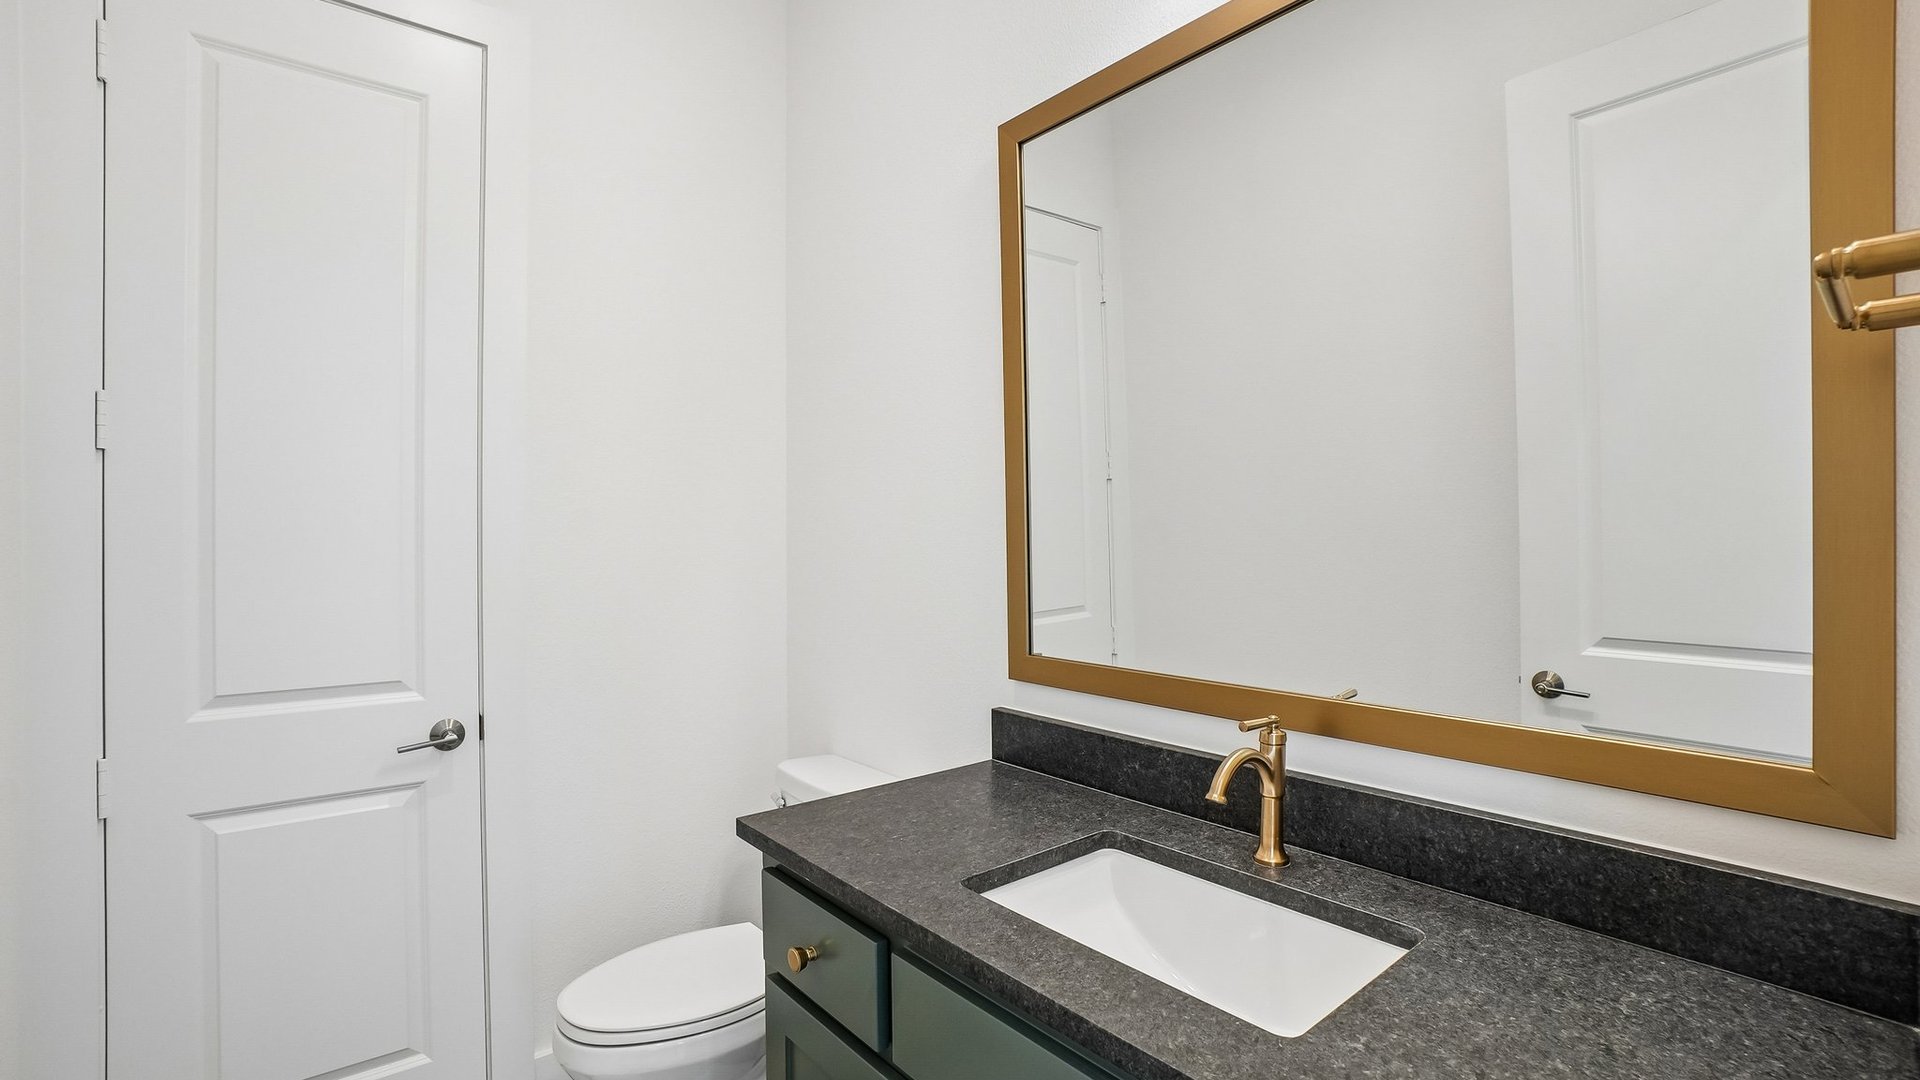
Powder Bath
Powder Bath
Media Room
Media Room
Media Room
Media Room
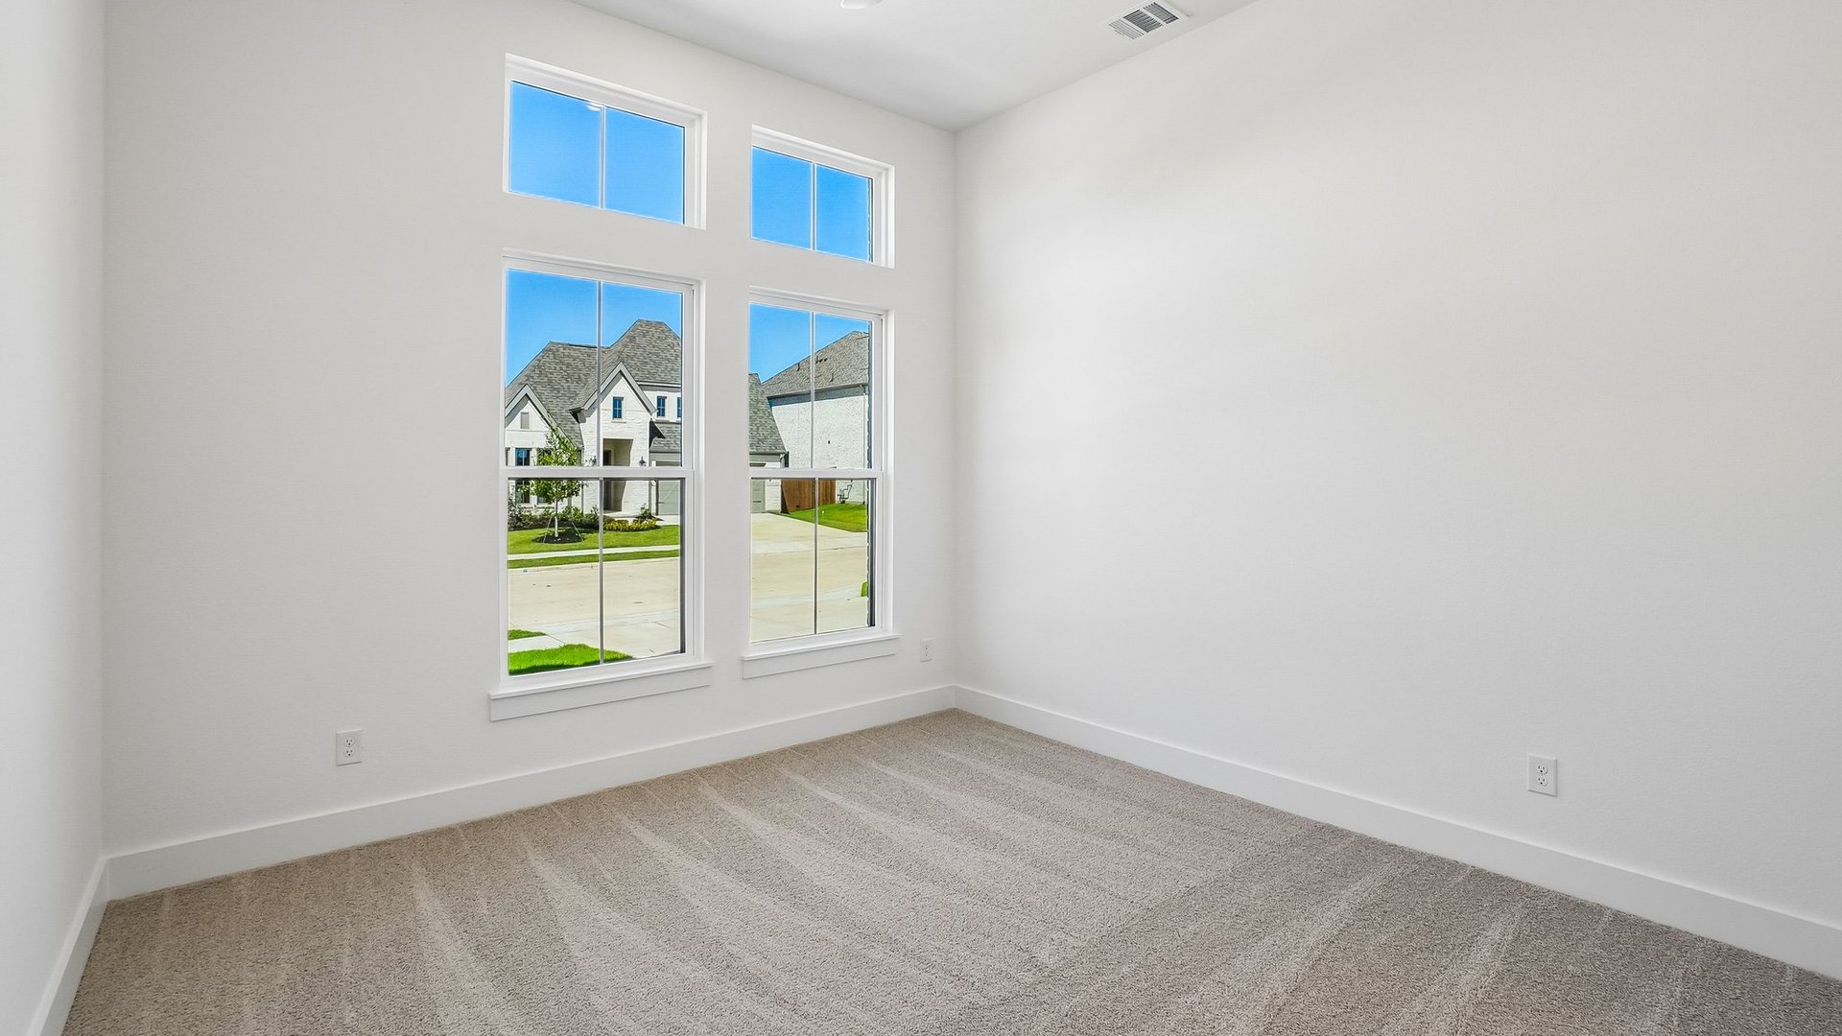
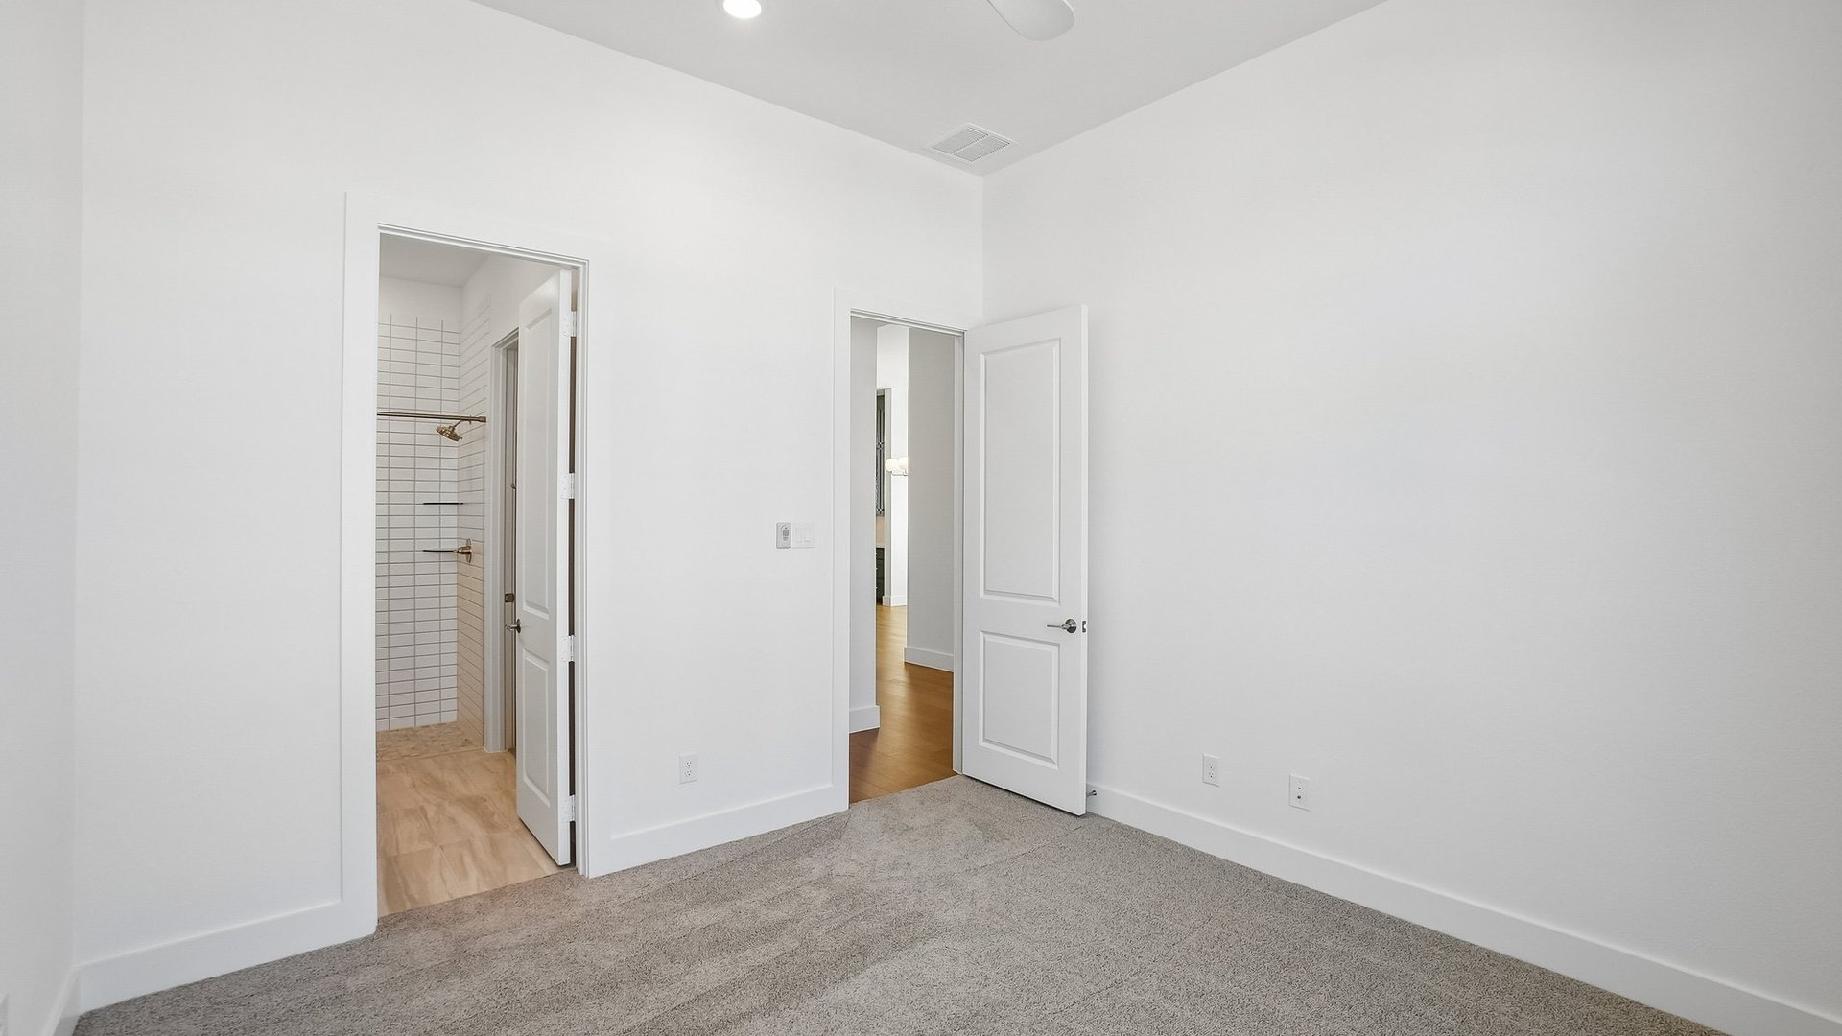
Bedroom 2
Bedroom 2
Bedroom 2
Bedroom 2
Bath 2
Bath 2
Bedroom 2 Closet
Bedroom 2 Closet
Bedroom 3
Bedroom 3
Bedroom 3
Bedroom 3
Bath 3
Bath 3
Bedroom 3 Closet
Bedroom 3 Closet
Mudroom
Mudroom
Utility
Utility
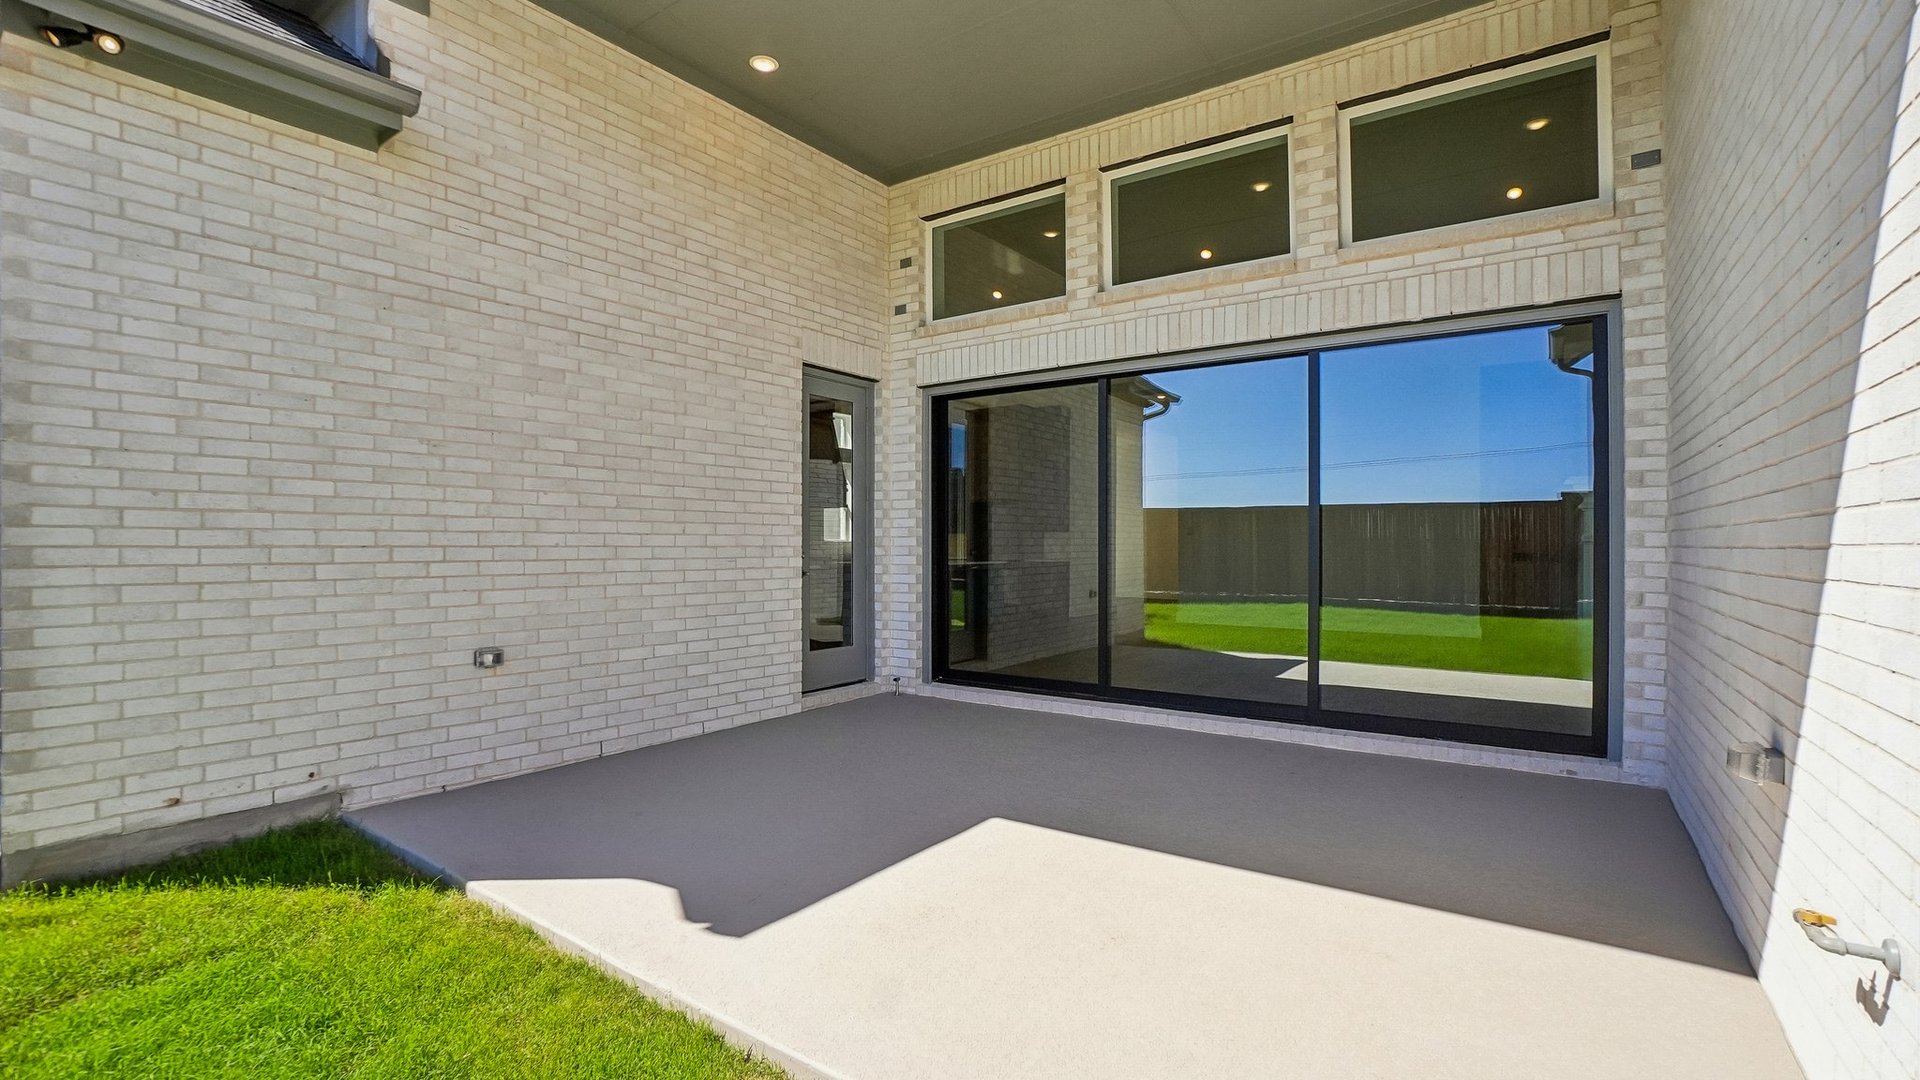
Covered Patio
Covered Patio
Backyard
Backyard
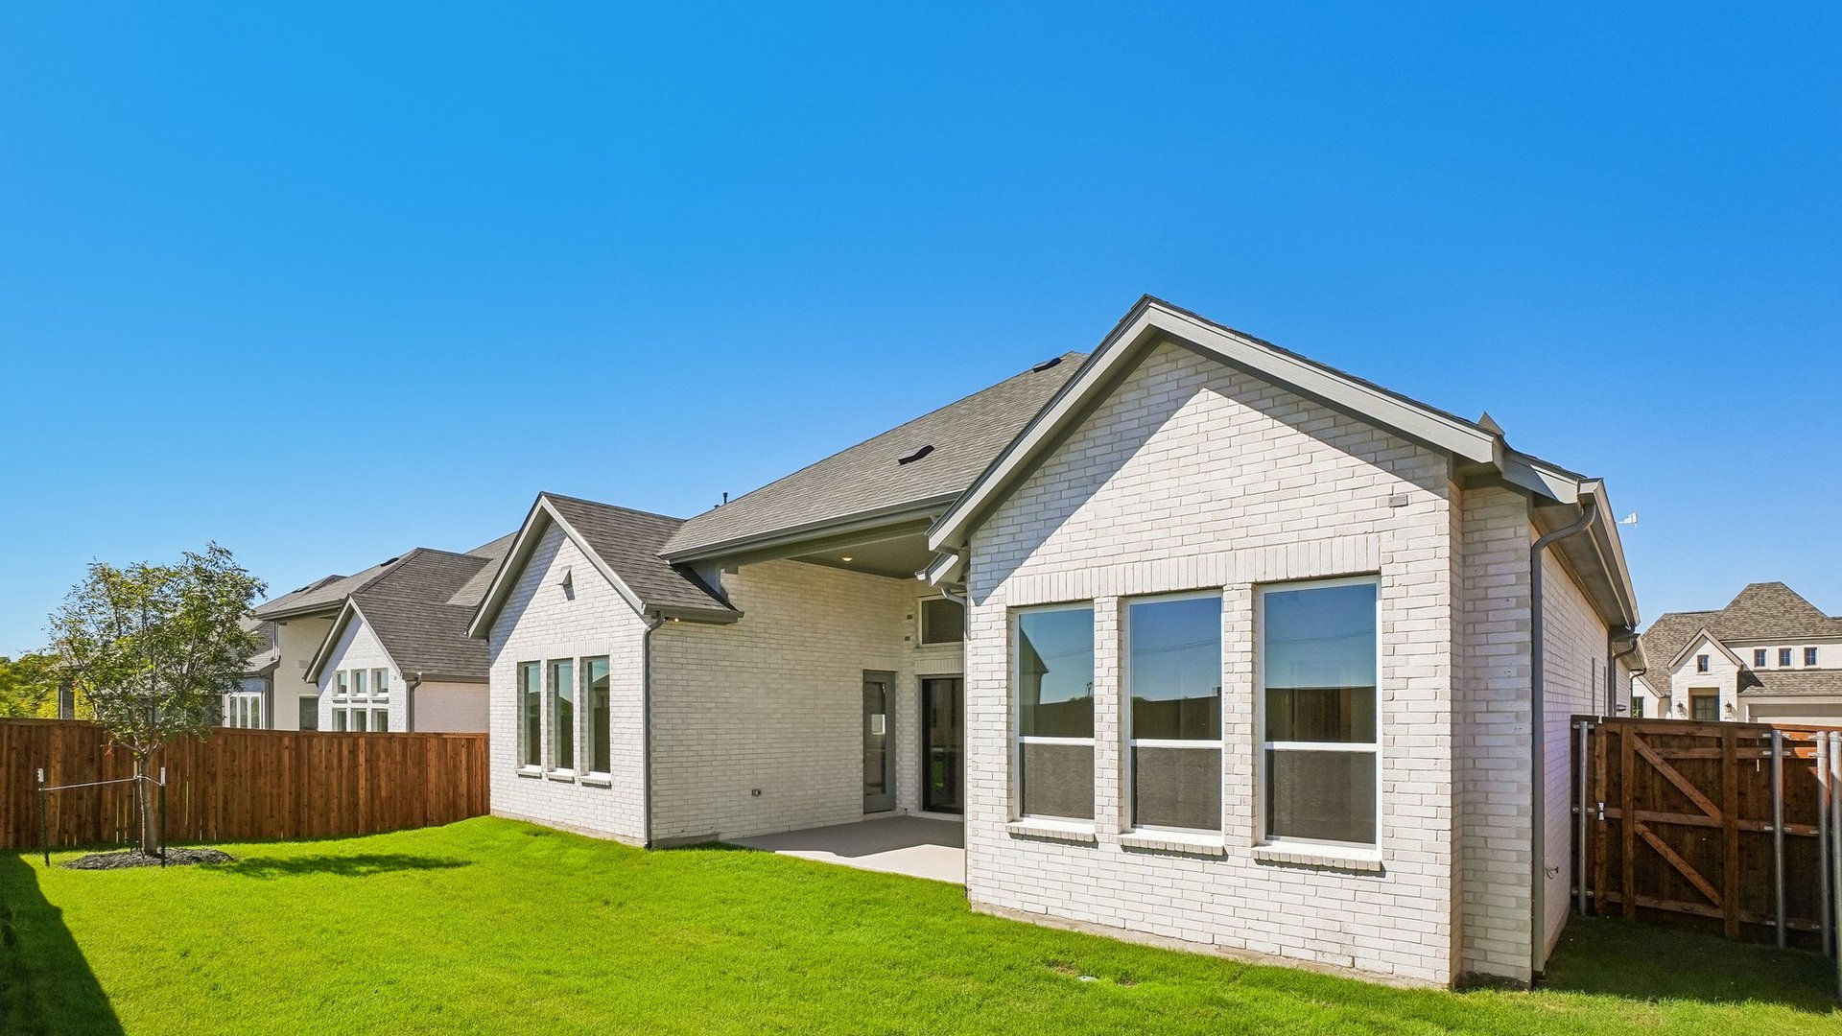
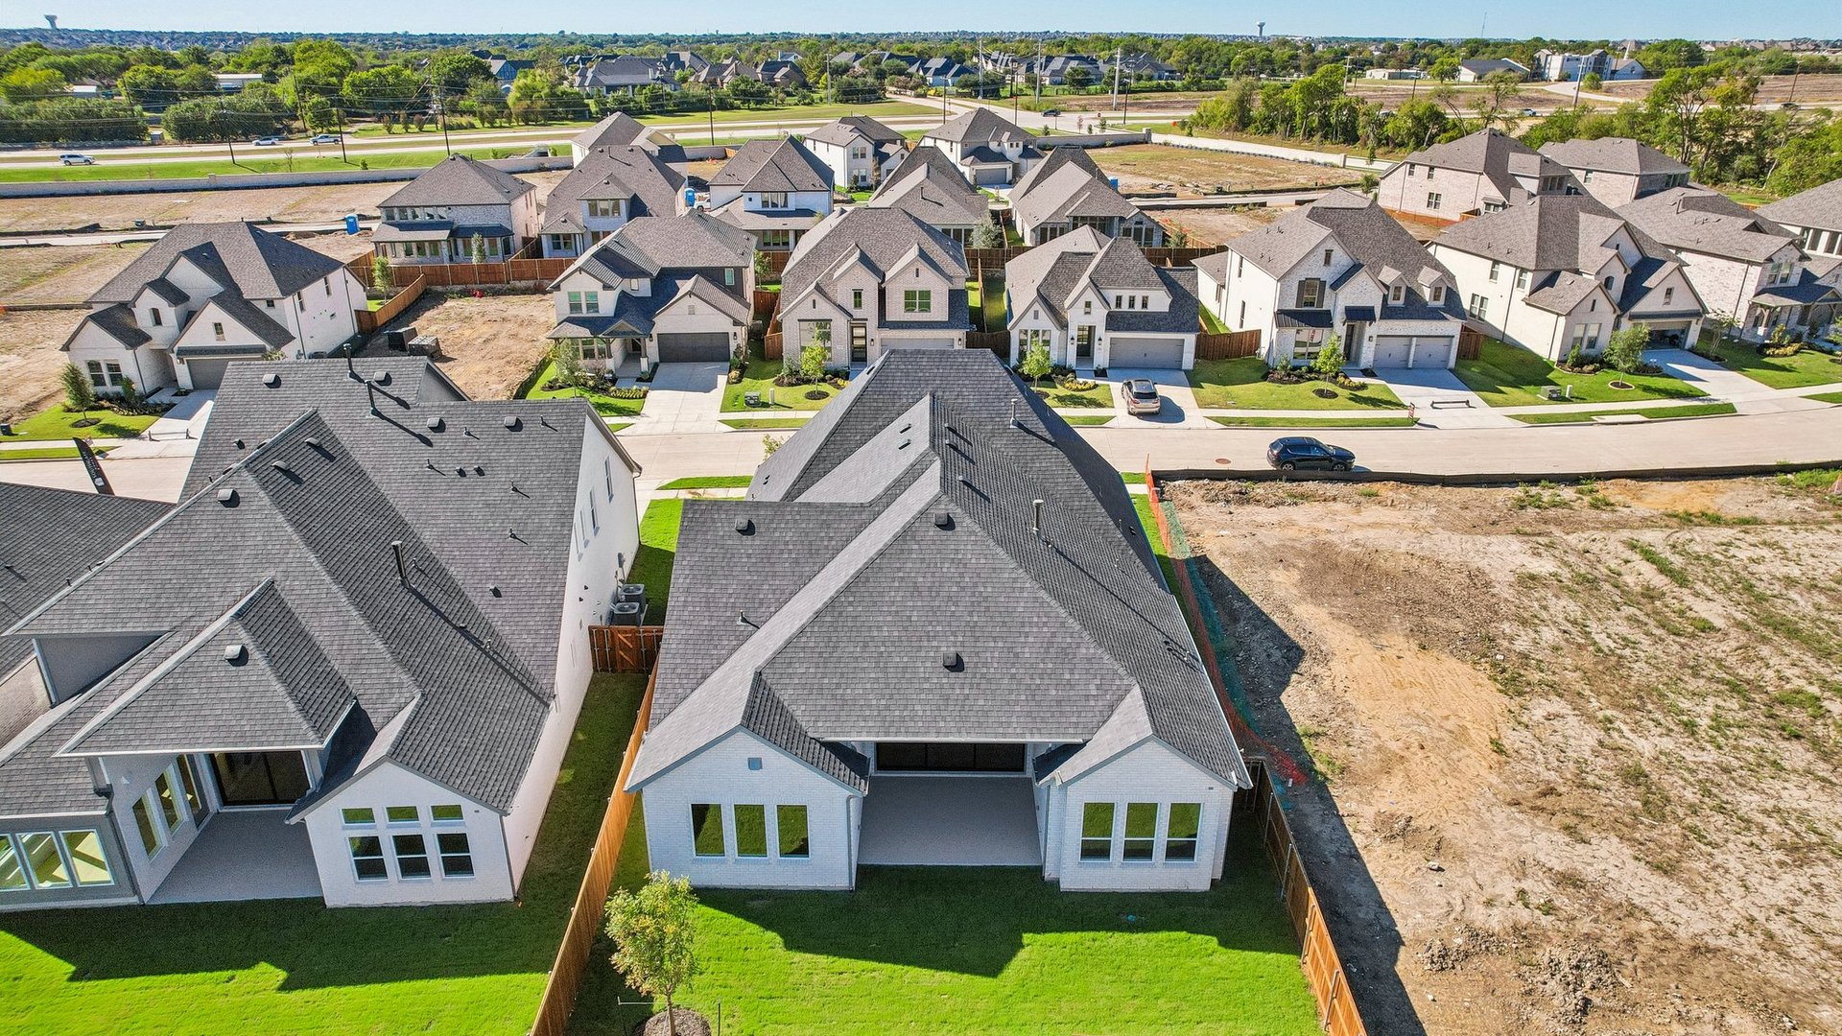
Exterior
Exterior
Exterior
Exterior
Exterior
Exterior
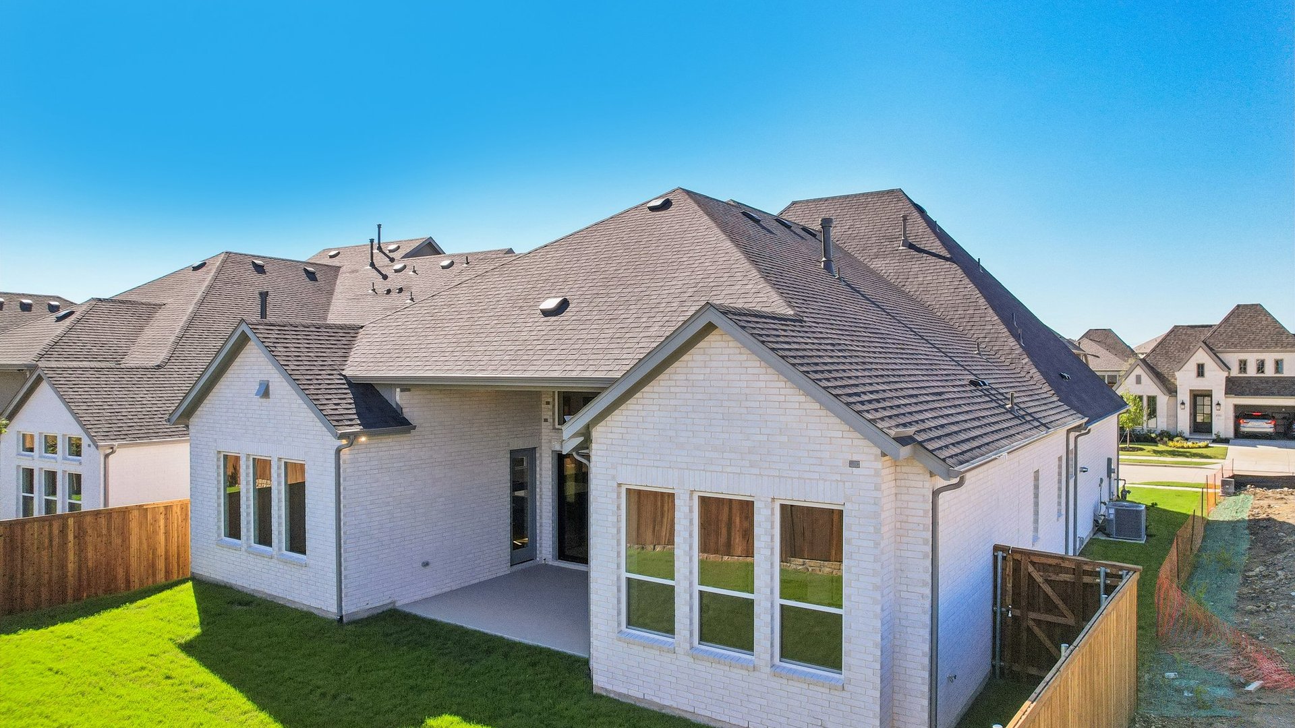
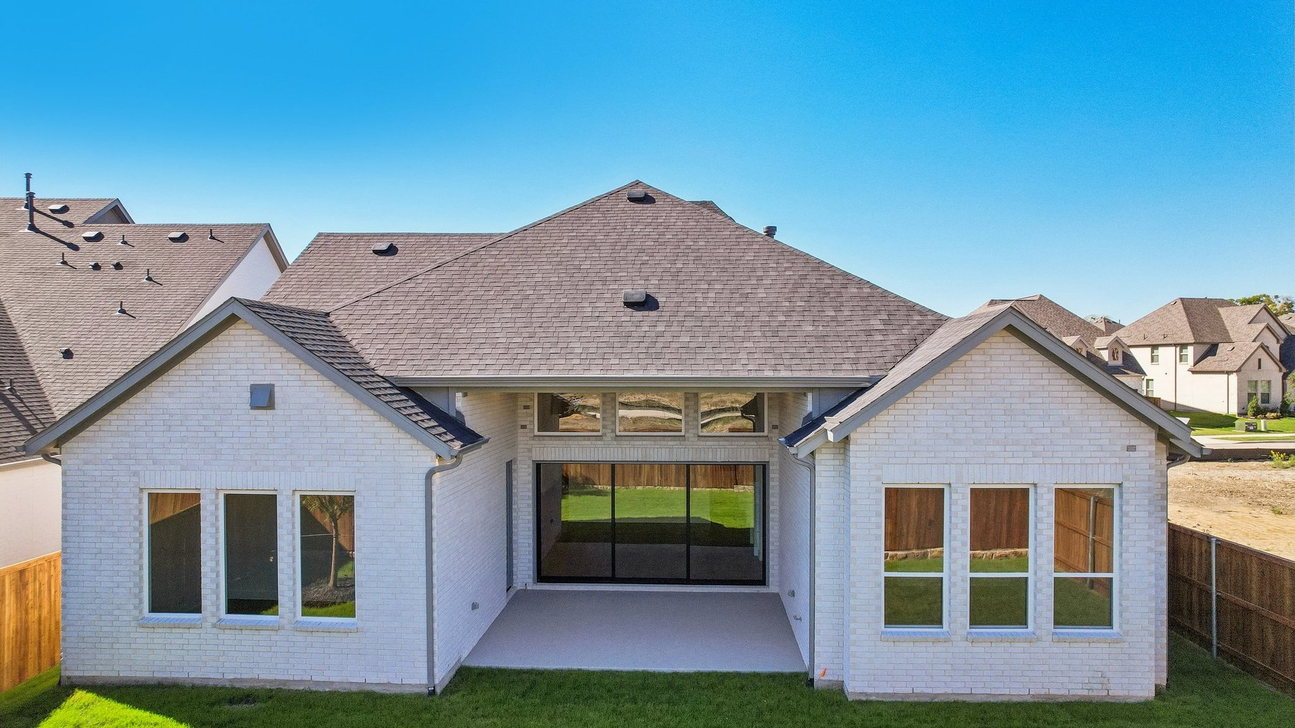
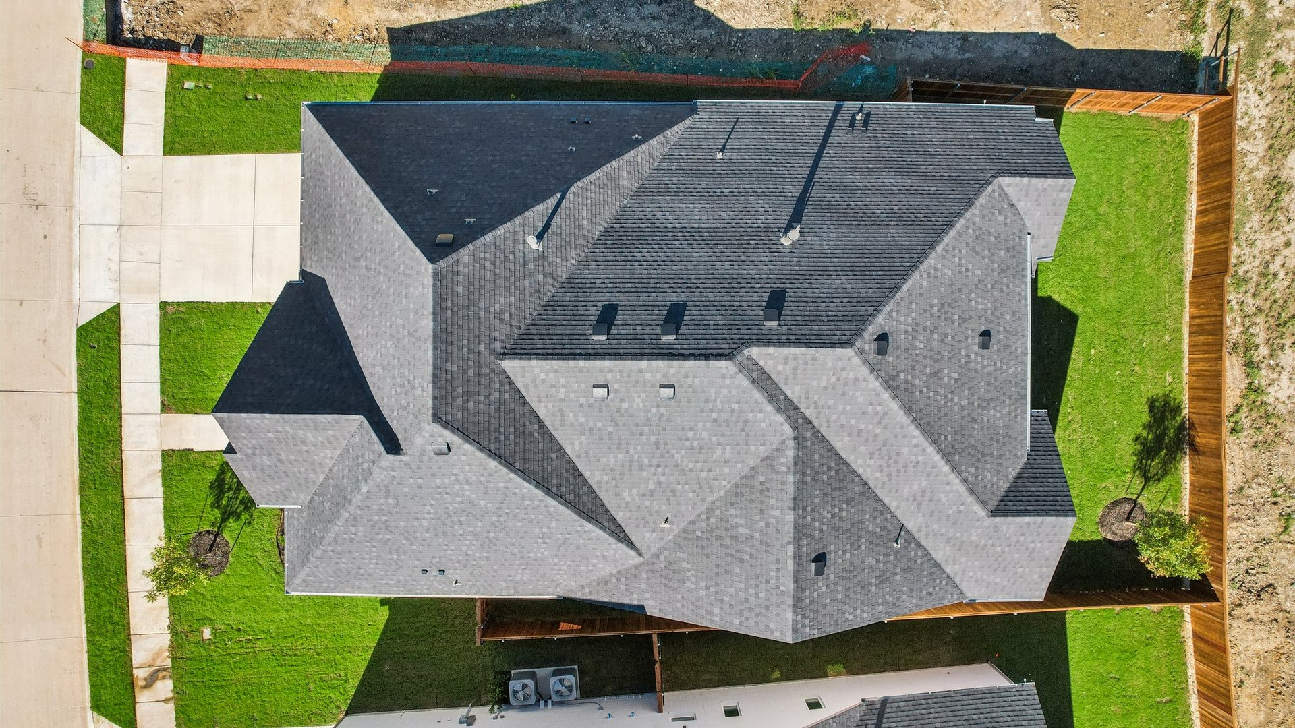
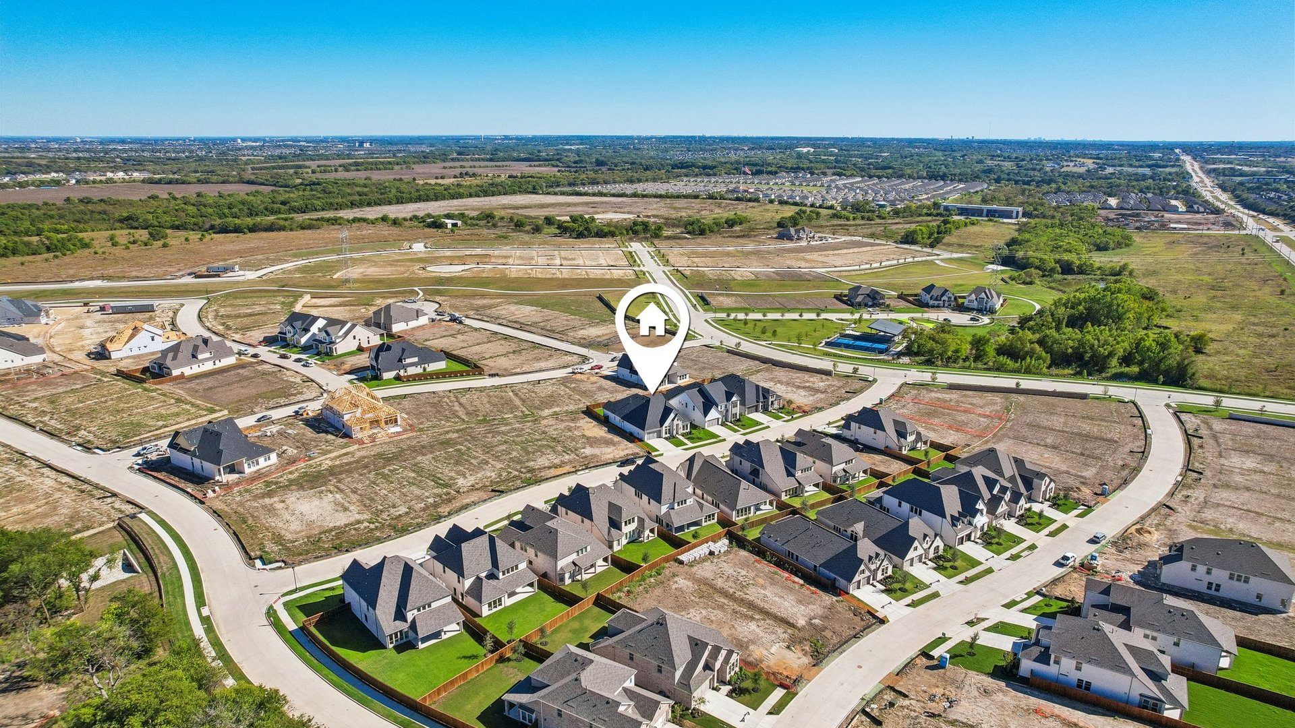
Aerial Image
Aerial Image
Aerial Image
Aerial Image
Aerial Image
Aerial Image
Aerial Image
Aerial Image
Aerial Image
Aerial Image
Aerial Image
Aerial Image
Entry
Dining
Dining
Kitchen
Kitchen
Kitchen
Kitchen
Kitchen
Kitchen
Family Room
Family Room
Family Room
Owner's Suite
Owner's Suite
Owner's Bath
Owner's Bath
Owner's Bath
Owner's Bath
Owner's Bath
Owner's Closet
Study
Study
Powder Bath
Media Room
Media Room
Bedroom 2
Bedroom 2
Bath 2
Bedroom 2 Closet
Bedroom 3
Bedroom 3
Bath 3
Bedroom 3 Closet
Mudroom
Utility
Covered Patio
Backyard
Exterior
Exterior
Exterior
Aerial Image
Aerial Image
Aerial Image
Aerial Image
Aerial Image
Aerial Image
Entry
Entry
Dining
Dining
Dining
Dining
Kitchen
Kitchen
Kitchen
Kitchen
Kitchen
Kitchen
Kitchen
Kitchen
Kitchen
Kitchen
Kitchen
Kitchen
Family Room
Family Room
Family Room
Family Room
Family Room
Family Room
Owner's Suite
Owner's Suite
Owner's Suite
Owner's Suite
Owner's Bath
Owner's Bath
Owner's Bath
Owner's Bath
Owner's Bath
Owner's Bath
Owner's Bath
Owner's Bath
Owner's Bath
Owner's Bath
Owner's Closet
Owner's Closet
Study
Study
Study
Study
Powder Bath
Powder Bath
Media Room
Media Room
Media Room
Media Room
Bedroom 2
Bedroom 2
Bedroom 2
Bedroom 2
Bath 2
Bath 2
Bedroom 2 Closet
Bedroom 2 Closet
Bedroom 3
Bedroom 3
Bedroom 3
Bedroom 3
Bath 3
Bath 3
Bedroom 3 Closet
Bedroom 3 Closet
Mudroom
Mudroom
Utility
Utility
Covered Patio
Covered Patio
Backyard
Backyard
Exterior
Exterior
Exterior
Exterior
Exterior
Exterior
Aerial Image
Aerial Image
Aerial Image
Aerial Image
Aerial Image
Aerial Image
Aerial Image
Aerial Image
Aerial Image
Aerial Image
Aerial Image
Aerial Image
Entry
Dining
Dining
Kitchen
Kitchen
Kitchen
Kitchen
Kitchen
Kitchen
Family Room
Family Room
Family Room
Owner's Suite
Owner's Suite
Owner's Bath
Owner's Bath
Owner's Bath
Owner's Bath
Owner's Bath
Owner's Closet
Study
Study
Powder Bath
Media Room
Media Room
Bedroom 2
Bedroom 2
Bath 2
Bedroom 2 Closet
Bedroom 3
Bedroom 3
Bath 3
Bedroom 3 Closet
Mudroom
Utility
Covered Patio
Backyard
Exterior
Exterior
Exterior
Aerial Image
Aerial Image
Aerial Image
Aerial Image
Aerial Image
Aerial Image

Home Details

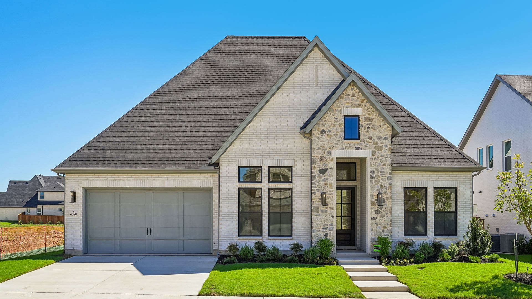
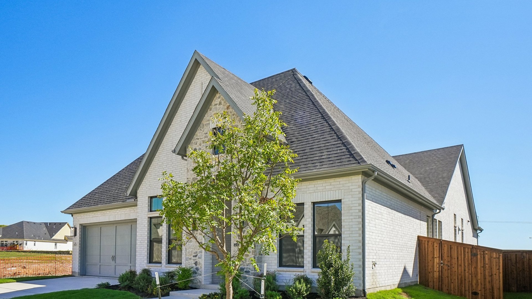
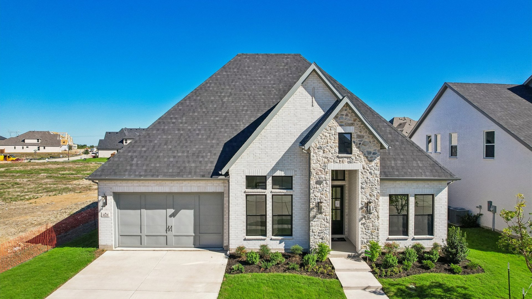
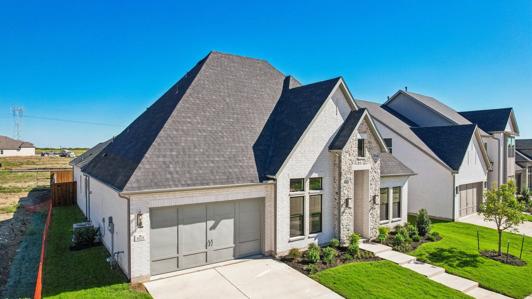
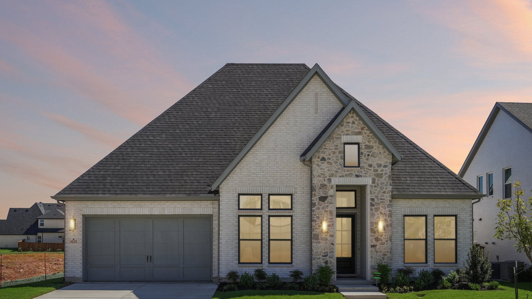
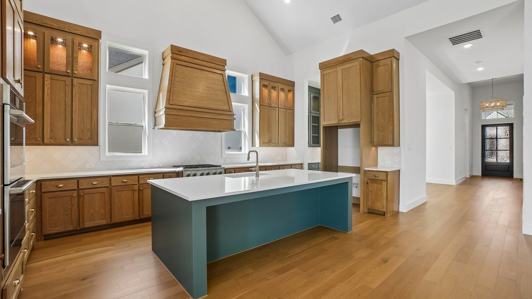
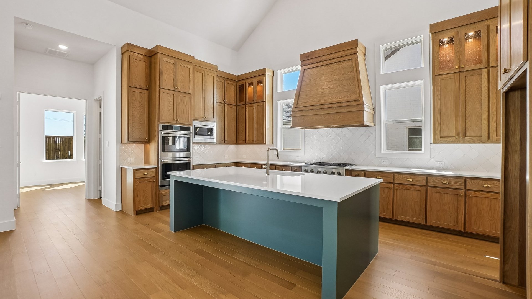
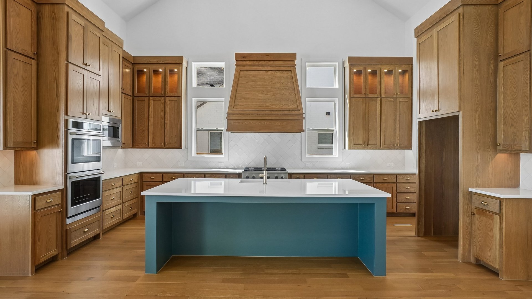
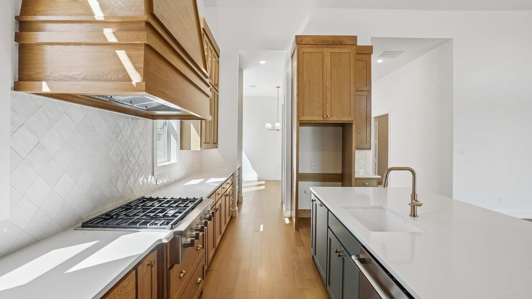
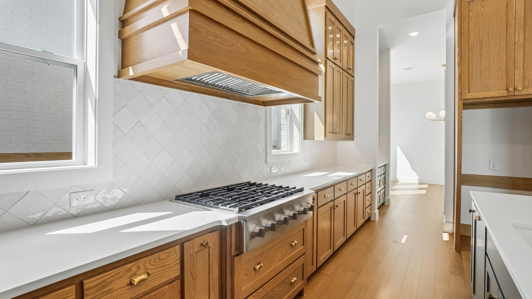
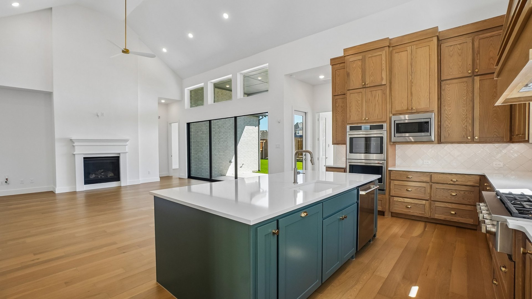
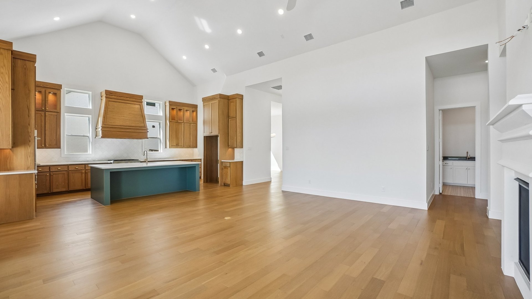
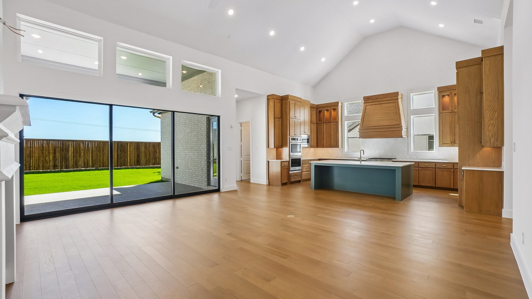
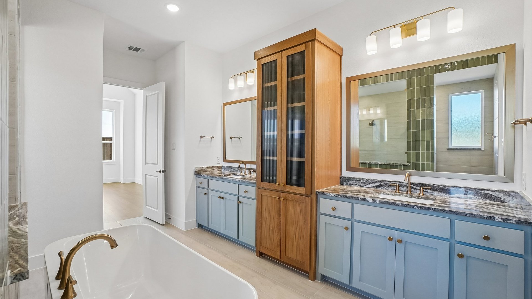
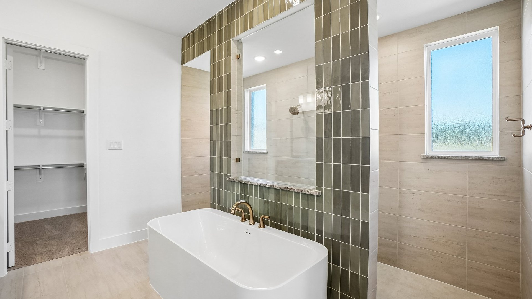
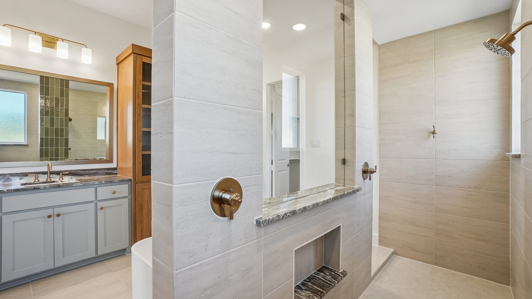
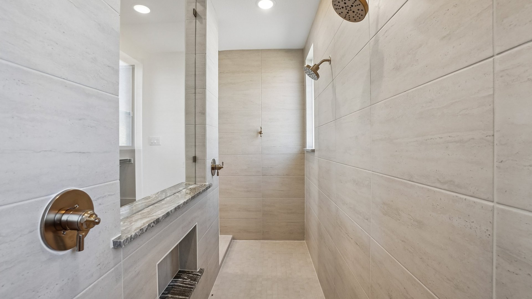
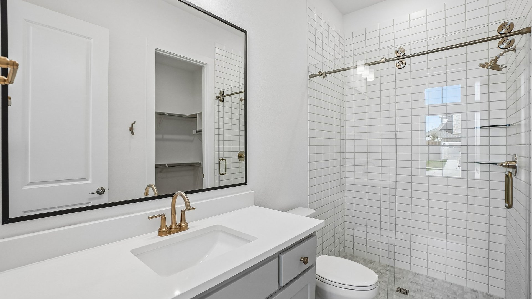
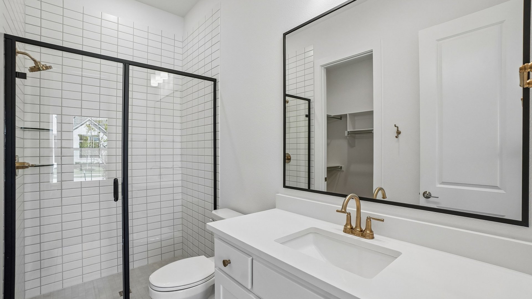
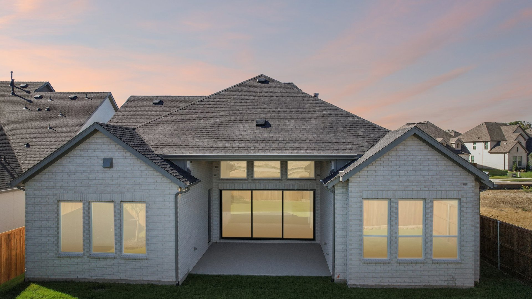
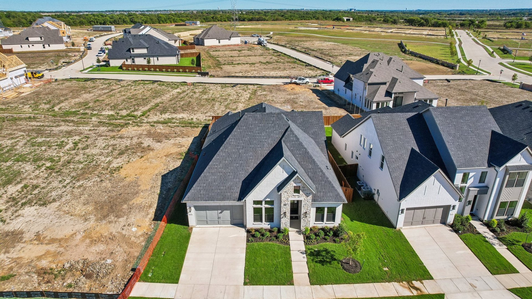
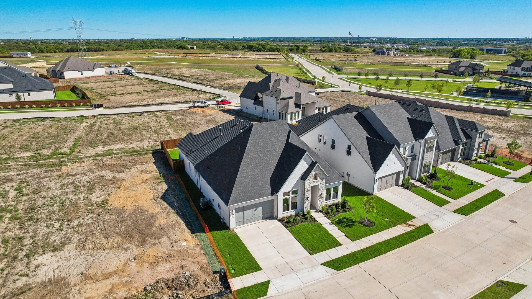
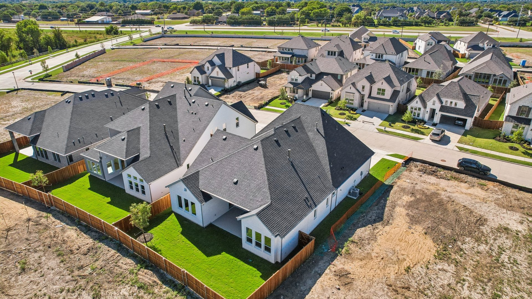
Welcome to a residence that captures the essence of modern sophistication with the timeless elegance of a French chateau. Striking stone exterior creates a memorable first impression, setting the tone for the refined design found throughout the home. Step inside to an inviting interior where natural finishes and tranquil hues blend seamlessly to create a warm yet elevated atmosphere. Thoughtfully positioned on either side of the entry, two beautifully appointed guest bedrooms offer privacy and comfort, each complemented by elegant bath details and designer touches. As you move into the heart of the home, your gaze is immediately drawn upward to the impressive cathedral ceiling, where statement lighting enhances the scale and beauty of the space. Designed with both everyday living and exceptional entertaining in mind, the chef’s kitchen is a true centerpiece, featuring upgraded GE Café appliances and a seamless architectural flow that invites gathering and connection. In the living area, a cast stone fireplace anchors the room with warmth and character. From lively game-day celebrations in the media room to effortless indoor-outdoor entertaining with expansive sliding doors. Work from home will feel inspired in your generous home study overlooking the back yard. Primary suite offers a private retreat of remarkable comfort, complete with a spacious bedroom and a spa-inspired bath featuring a dramatic double walk-in shower and a freestanding statement tub.

Connor

$777,777

Lot Width Icon60'
Wide Lot
Square Footage Icon2,996
Sq. Ft.
Stories Icon 1 Story
Bedrooms Icon 3 Beds
Garage Icon 3 Car
Garage
Baths icon 3 & 1 Half Baths
Lot 3
Request Information

Want to schedule an appointment?
Book instantly through Calendly.

Get Driving Directions

Design Selections

The design selections are for illustrative purposes only and may not accurately represent the final product. All dimensions, materials, and finishes are subject to change without notice. Please consult with our sales team for the most up-to-date information and details.

Eliana

Introducing Eliana by Southgate Homes, an exclusive community in McKinney, TX, where sophisticated design and exceptional living intertwine. Residents enjoy a selection of premium amenities, including a resort-style pool, dedicated basketball and pickleball courts, a children’s playground, and shaded gathering spaces that foster both relaxation and connection. Choose from nine meticulously curated floorplans ranging from approximately 2,900 to more than 4,000 square feet, offered in modern, traditional, and craftsman-inspired elevations, with up to five bedrooms and five and a half bathrooms. Home plans feature elegant options such as expansive sliding doors, learning centers, media rooms, wet bars, and flexible guest suites, with most plans providing downstairs bedrooms with private baths for multigenerational comfort. Located within the acclaimed Prosper ISD and just moments from premier shopping and recreation, Eliana by Southgate Homes offers a distinguished address within one of North Texas’s most desirable communities.

Community Details

 

Request Information

Connect with a Specialist

    By submitting your information, you agree that we may call or email you regarding your inquiry, including by an automated dialer or through the use of a pre-recorded voice. In addition, you may receive marketing messages via email. Consent is not required for purchase of property.

    By submitting your information, you agree that we may text you regarding your inquiry. Message and data rates may apply. You can unsubscribe at any time. Text "STOP" to 43691 to cancel. Text “HELP” to 43691 for help. Message frequency varies by use. Consent is not required for purchase of property.

    Visit our Privacy Policy and Terms of Use for more details.

    Visit Our Community Sales Office

    4500 Rivka Court, McKinney, TX 75071

    Sunday: 12 p.m. to 6 p.m.
    Monday - Saturday: 10 a.m. to 6 p.m.

    Driving Directions

    From Highway 380, head north onto North Custer Road (FM‑2478). Continue for about 2.7 miles, then turn onto right on Eliana Avenue. Take your first right onto Rivka Court and the model will be ahead on your left.

    Open in Google Maps

    Christopher Yost Headshot

    Christopher Yost

    Community Sales Manager
     972-999-3399