


Eliana
Image Represents Elevation & Orientation Only
Representative Image
Image Represents Elevation & Orientation Only
Representative Image
Image Represents Elevation & Orientation Only
Representative Image

Home Details

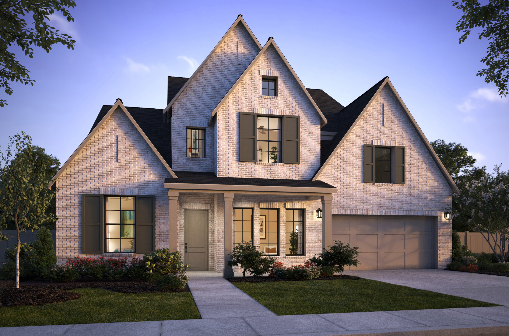
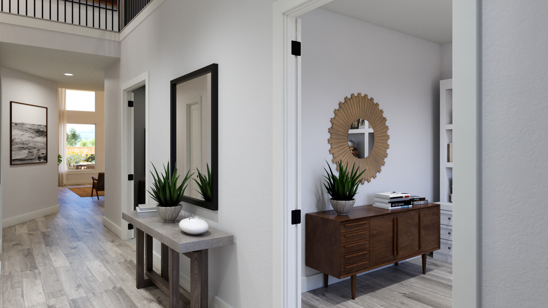
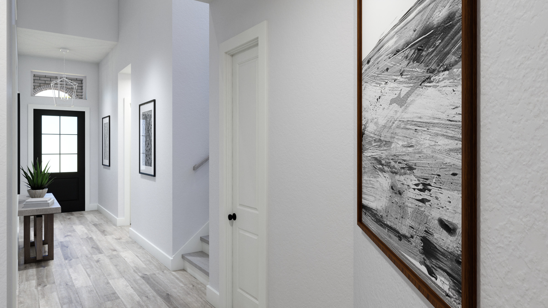
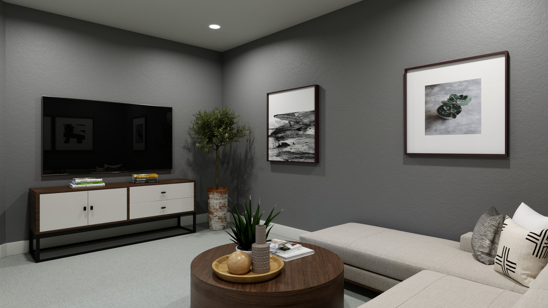
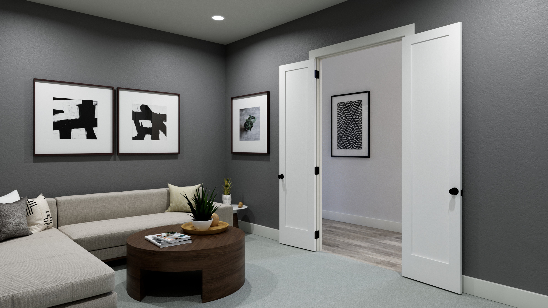
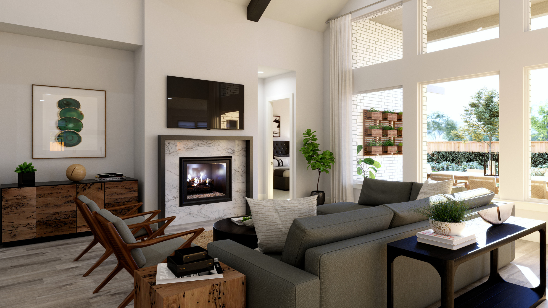
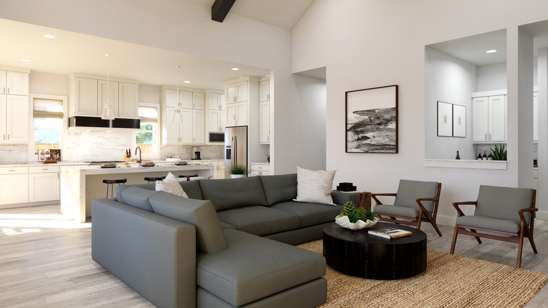
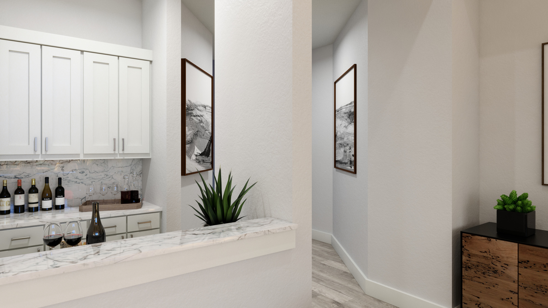
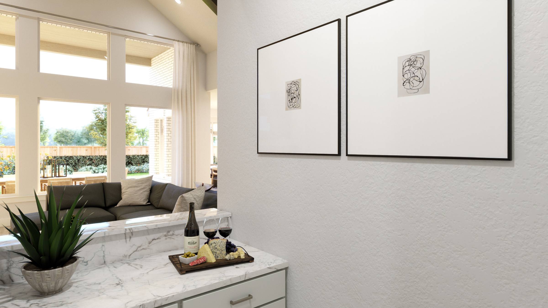
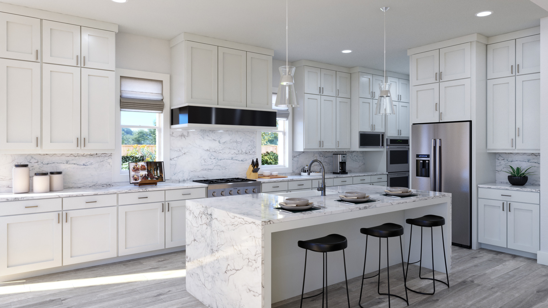
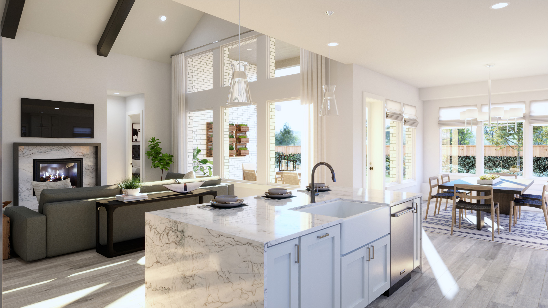
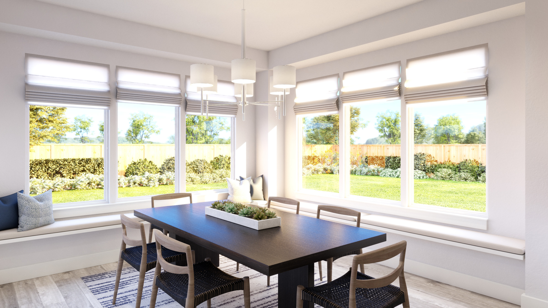
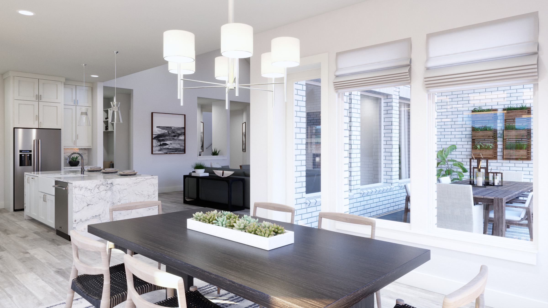
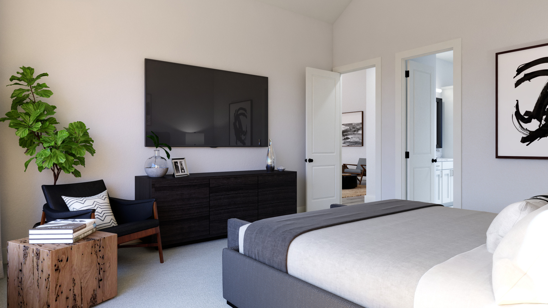
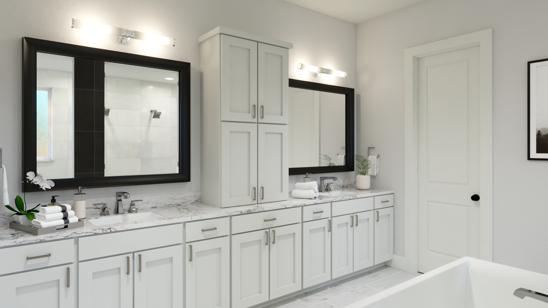
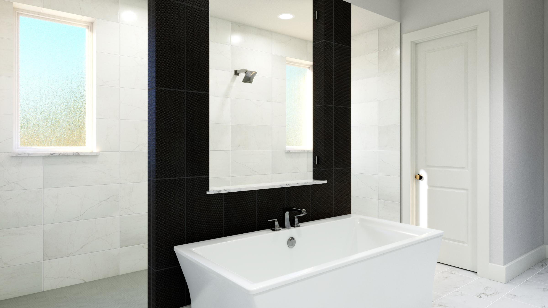
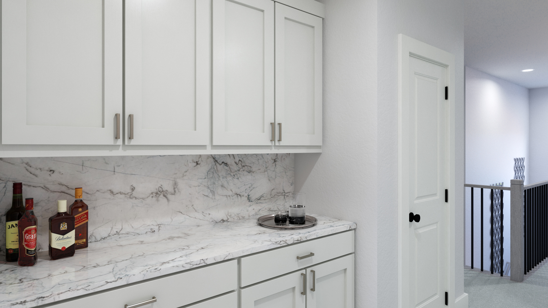
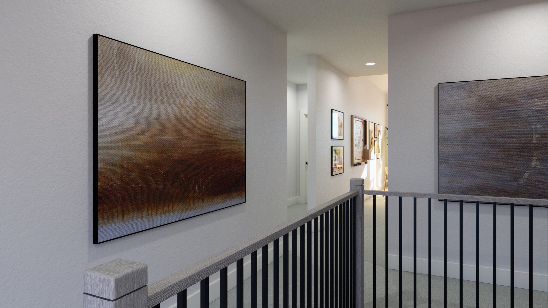
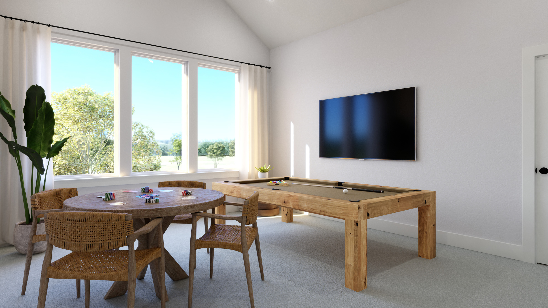
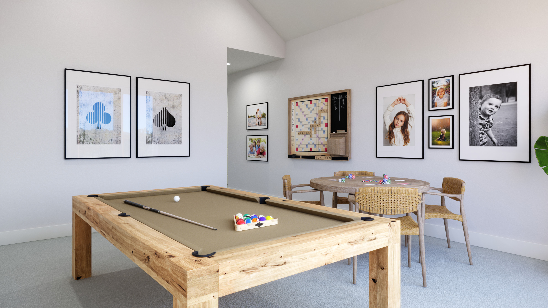
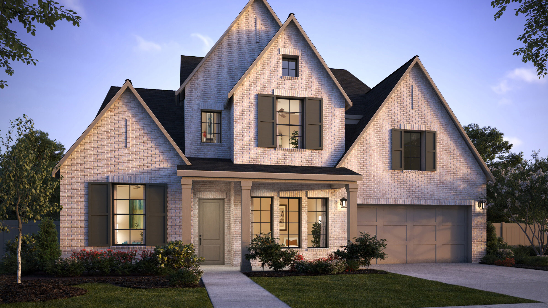
Welcome to the Madison II, where timeless architecture, warm wood, and softly layered blue finishes create a home with classic character and understated glamour. The distinctive C elevation sets the tone with pointed gables, a welcoming front porch, Shoji White painted brick, Grays Harbor trim, contrasting front windows, and a striking iron entry door. Inside, a soaring two-story foyer opens to views of the upper level, where decorative metal balusters add a touch of old-world detail. Warm engineered wood flooring carries through much of the main level, creating a rich foundation for the home’s softer painted finishes. Near the front, a private study and secondary bedroom with its own bath offer comfortable flexibility, along with a media room that’s perfect for movie night. At the heart of the home, the kitchen blends classic detailing with a refined, timeless palette. Stardew-painted perimeter cabinetry surrounds a warm stained island, while white Calacatta Luccia quartz countertops bring delicate veining and subtle movement throughout. A crisp white backsplash, transom cabinetry, apron-front sink with a traditional-style faucet, pot filler, and timeless black and chrome details create a thoughtfully curated space with enduring appeal.madis Located in Eliana by Southgate Homes, featuring Prosper ISD schools and a premier McKinney address.

Madison II

$1,041,489

Lot Width Icon60'
Wide Lot
Square Footage Icon3,893
Sq. Ft.
Stories Icon 2 Stories
Bedrooms Icon 4 Beds
Garage Icon 3 Car
Garage
Baths icon 4 & 1 Half Baths
Lot 32
Request Information

Want to schedule an appointment?
Book instantly through Calendly.

Get Driving Directions

Design Selections

The design selections are for illustrative purposes only and may not accurately represent the final product. All dimensions, materials, and finishes are subject to change without notice. Please consult with our sales team for the most up-to-date information and details.

Eliana

Introducing Eliana by Southgate Homes, an exclusive community in McKinney, TX, where sophisticated design and exceptional living intertwine. Residents enjoy a selection of premium amenities, including a resort-style pool, dedicated basketball and pickleball courts, a children’s playground, and shaded gathering spaces that foster both relaxation and connection. Choose from nine meticulously curated floorplans ranging from approximately 2,900 to more than 4,000 square feet, offered in modern, traditional, and craftsman-inspired elevations, with up to five bedrooms and five and a half bathrooms. Home plans feature elegant options such as expansive sliding doors, learning centers, media rooms, wet bars, and flexible guest suites, with most plans providing downstairs bedrooms with private baths for multigenerational comfort. Located within the acclaimed Prosper ISD and just moments from premier shopping and recreation, Eliana by Southgate Homes offers a distinguished address within one of North Texas’s most desirable communities.

Community Details

 

Request Information

Connect with a Specialist

    By submitting your information, you agree that we may call or email you regarding your inquiry, including by an automated dialer or through the use of a pre-recorded voice. In addition, you may receive marketing messages via email. Consent is not required for purchase of property.

    By submitting your information, you agree that we may text you regarding your inquiry. Message and data rates may apply. You can unsubscribe at any time. Text "STOP" to 43691 to cancel. Text “HELP” to 43691 for help. Message frequency varies by use. Consent is not required for purchase of property.

    Visit our Privacy Policy and Terms of Use for more details.

    Visit Our Community Sales Office

    4500 Rivka Court, McKinney, TX 75071

    Sunday: 12 p.m. to 6 p.m.
    Monday - Saturday: 10 a.m. to 6 p.m.

    Driving Directions

    From Highway 380, head north onto North Custer Road (FM‑2478). Continue for about 2.7 miles, then turn onto right on Eliana Avenue. Take your first right onto Rivka Court and the model will be ahead on your left.

    Open in Google Maps

    Heather Ganson Headshot

    Heather Ganson

    Community Sales Manager
     469-919-5672