Painted Tree 50' Series
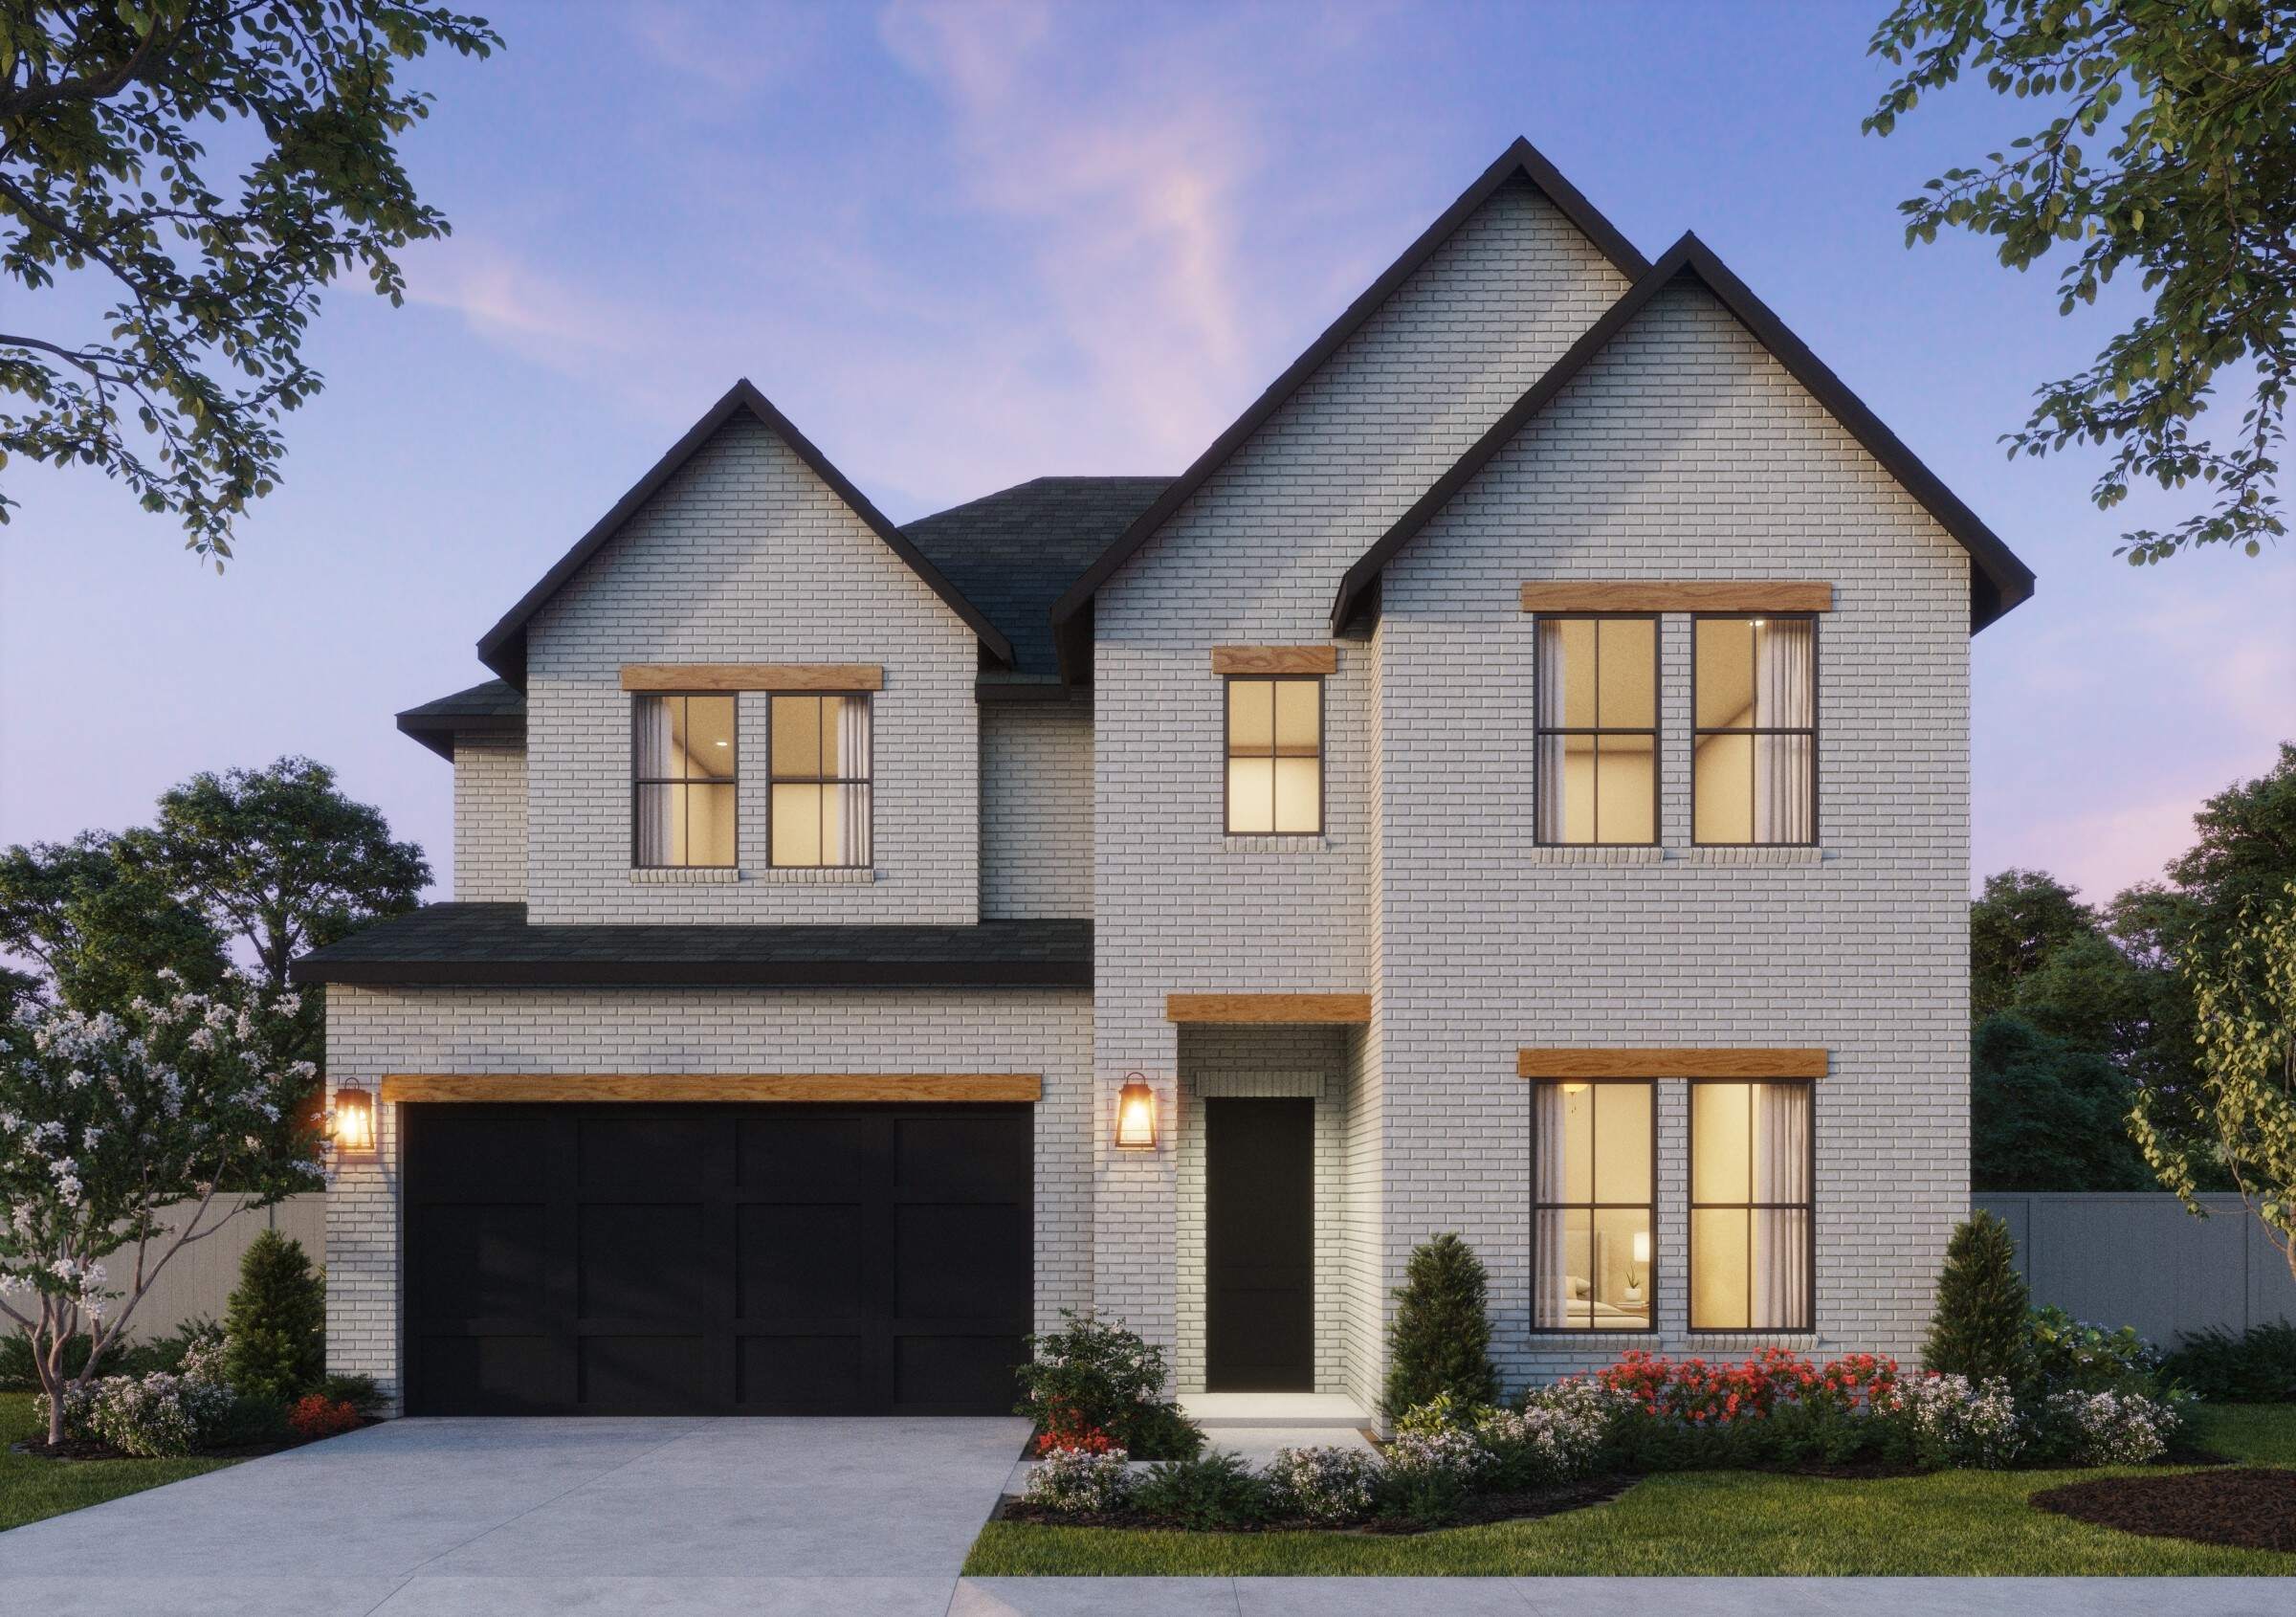
Image Represents Elevation and Orientation Only
Representative Image
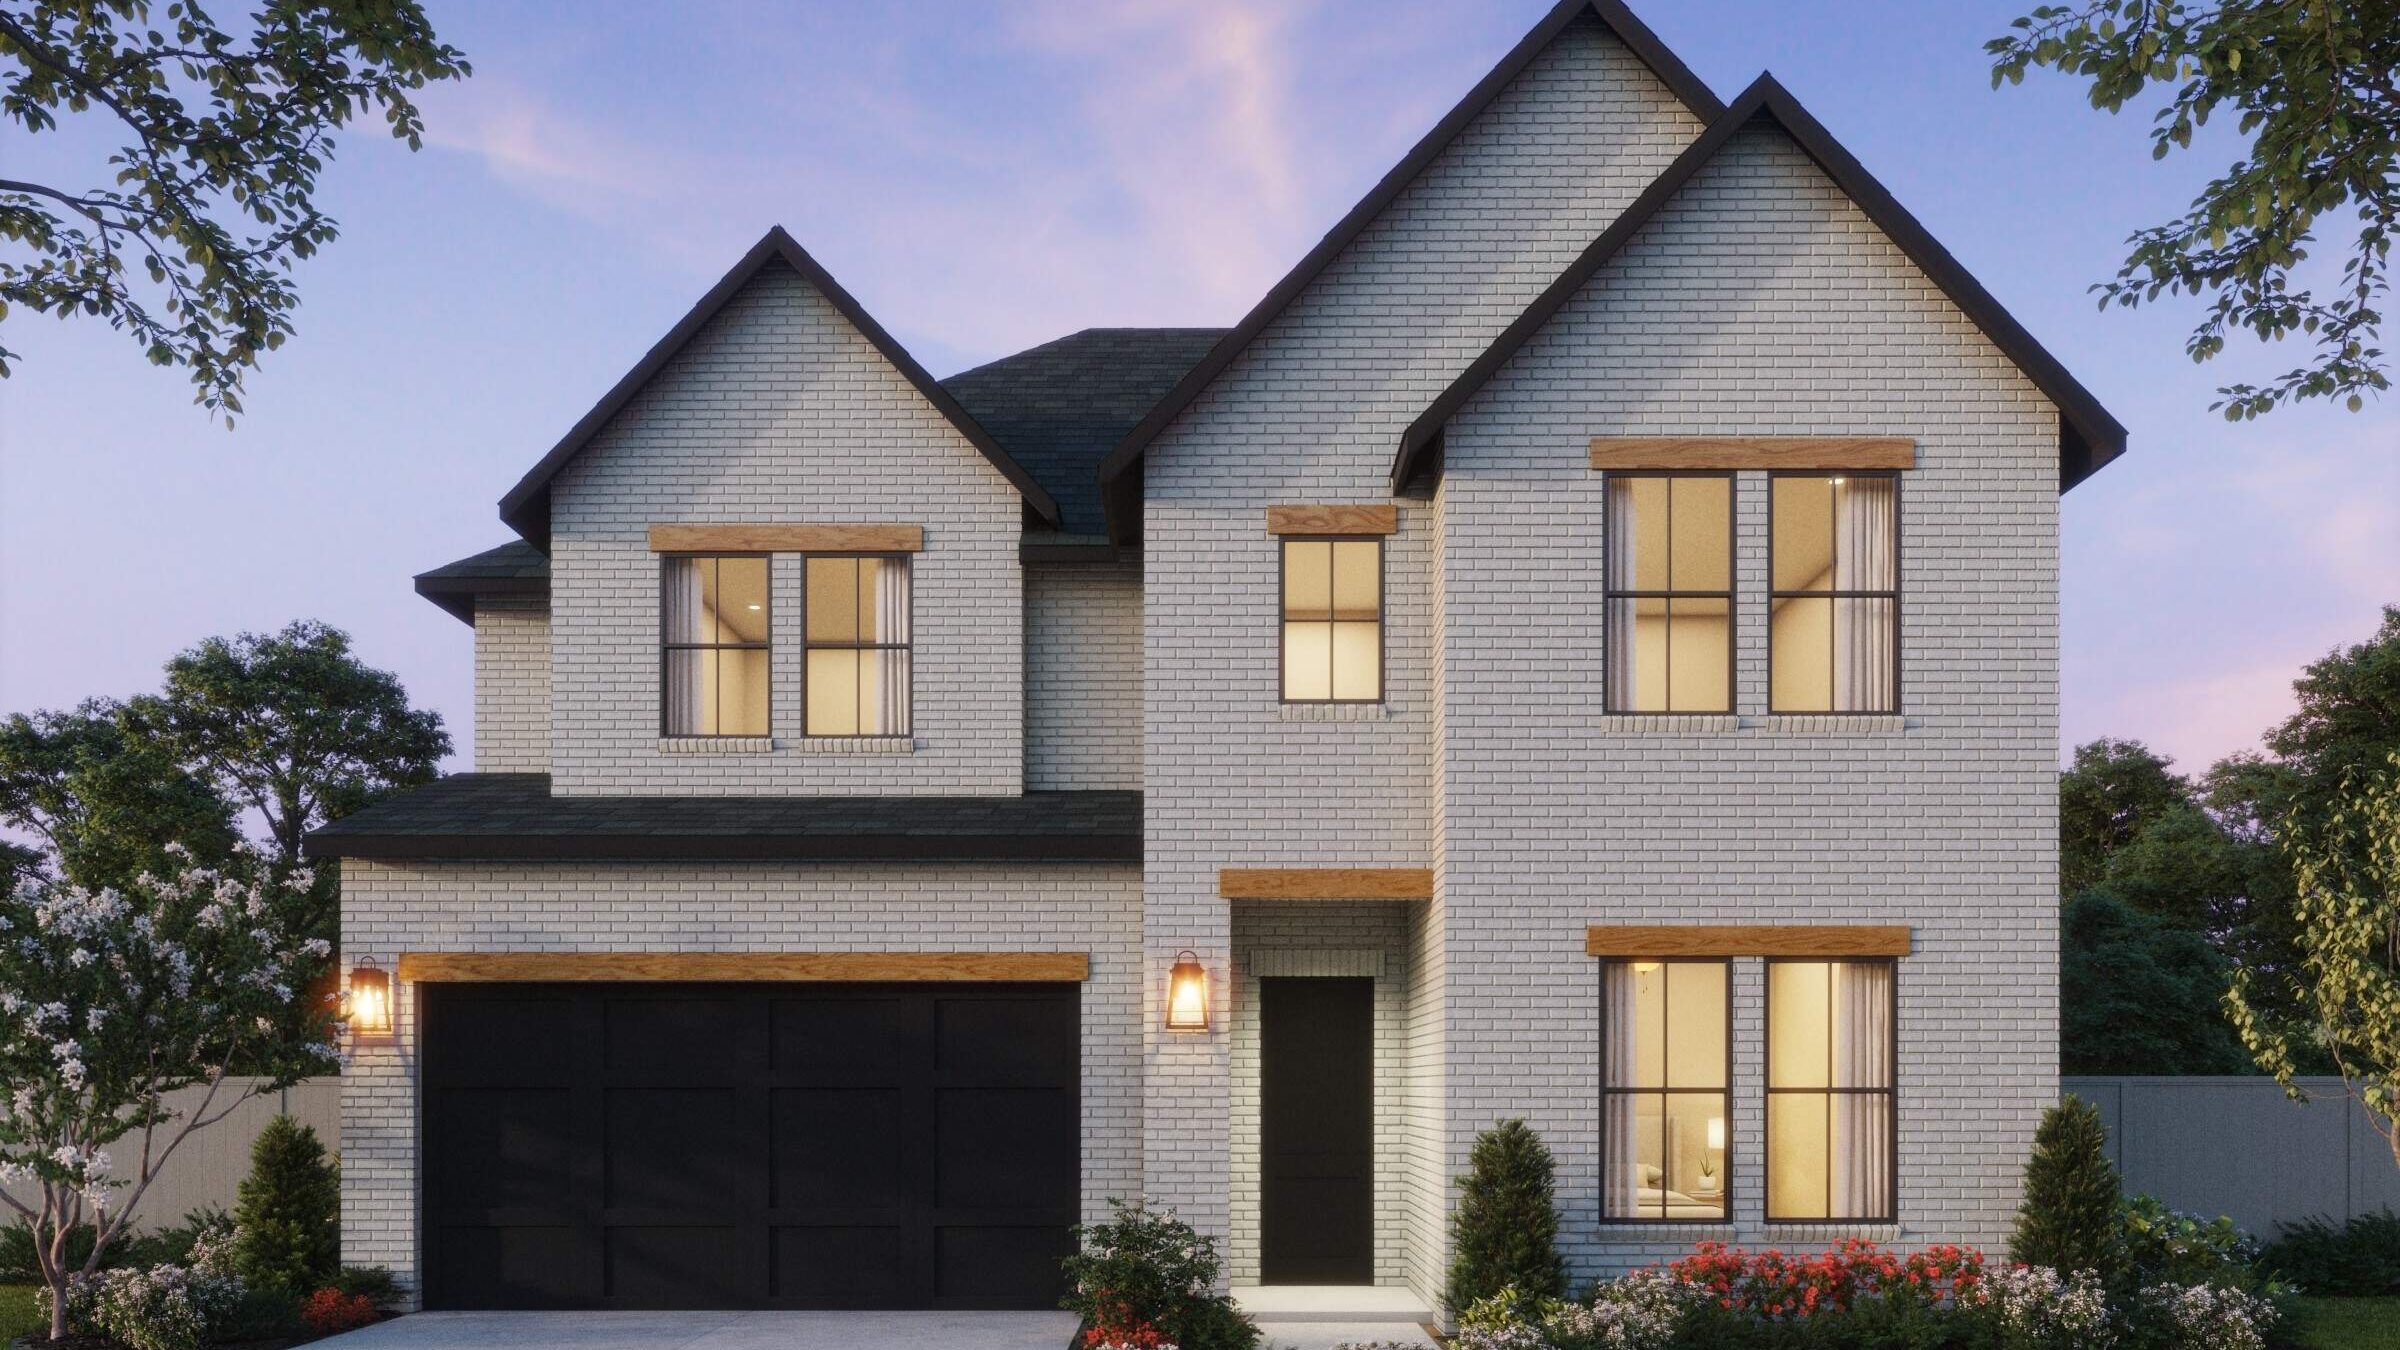
Image Represents Elevation and Orientation Only
Representative Image
Image Represents Elevation and Orientation Only
Representative Image

Home Details

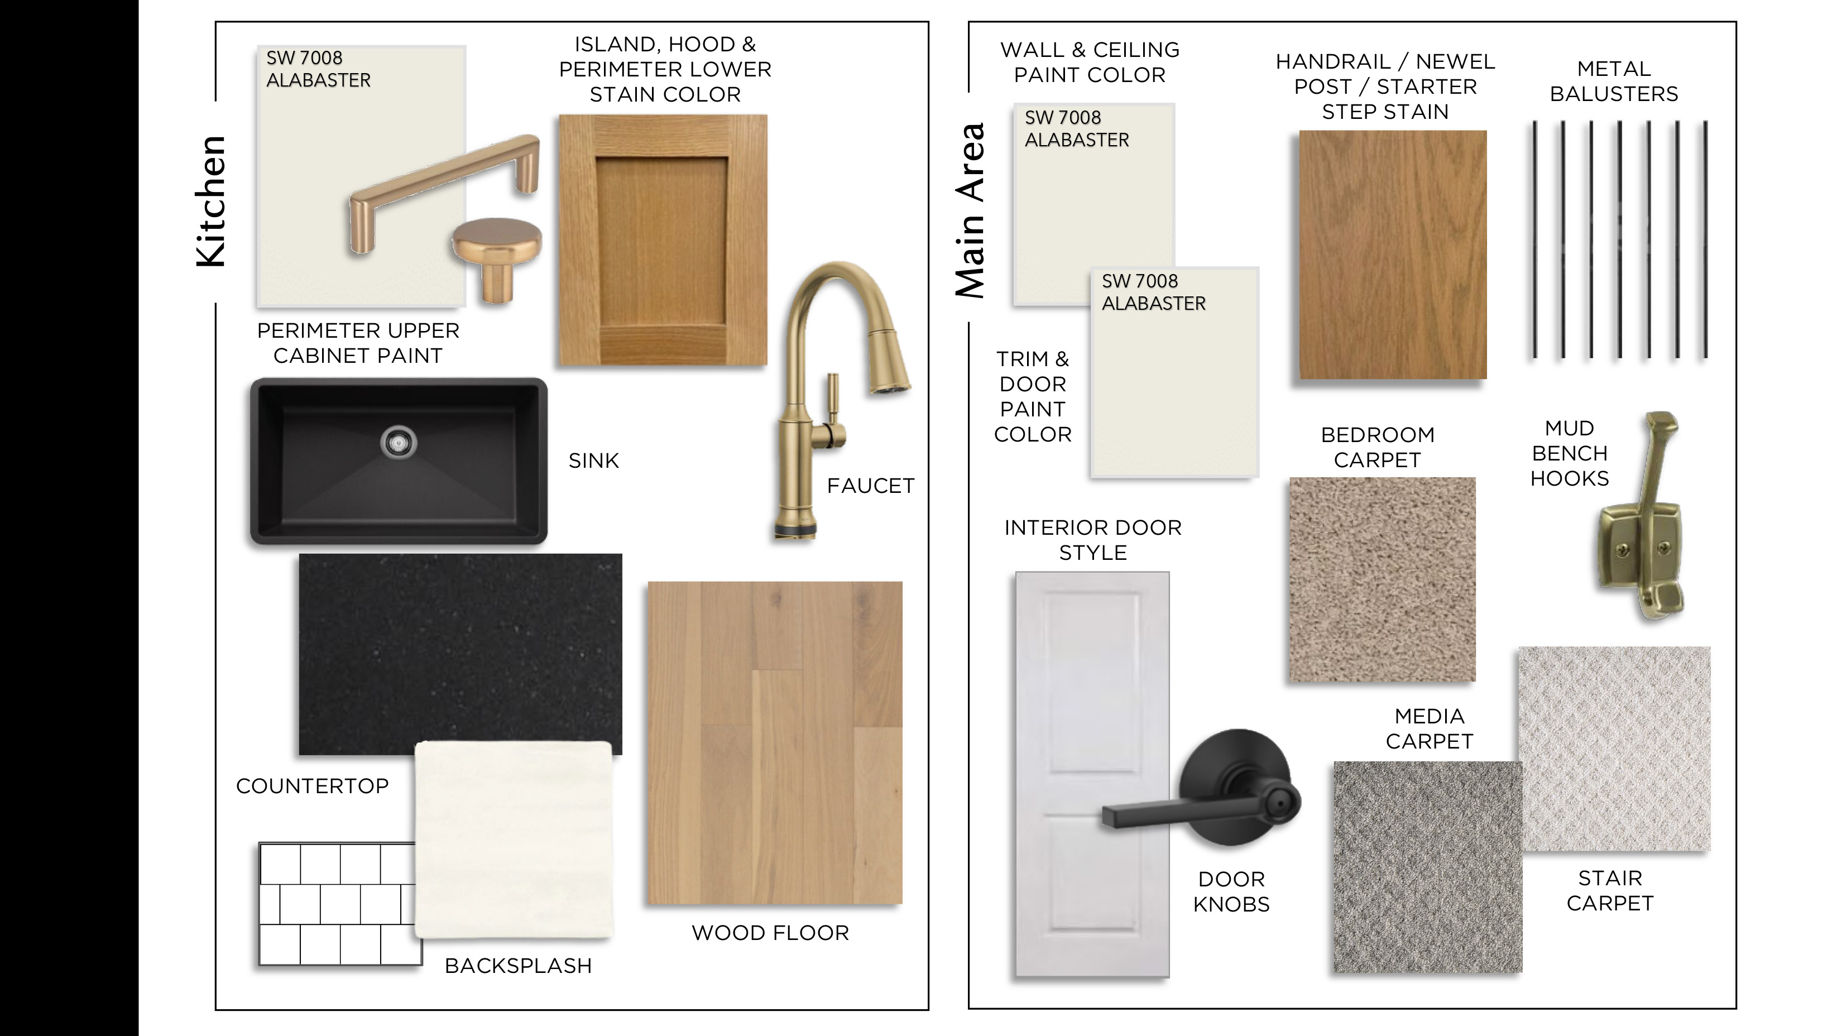
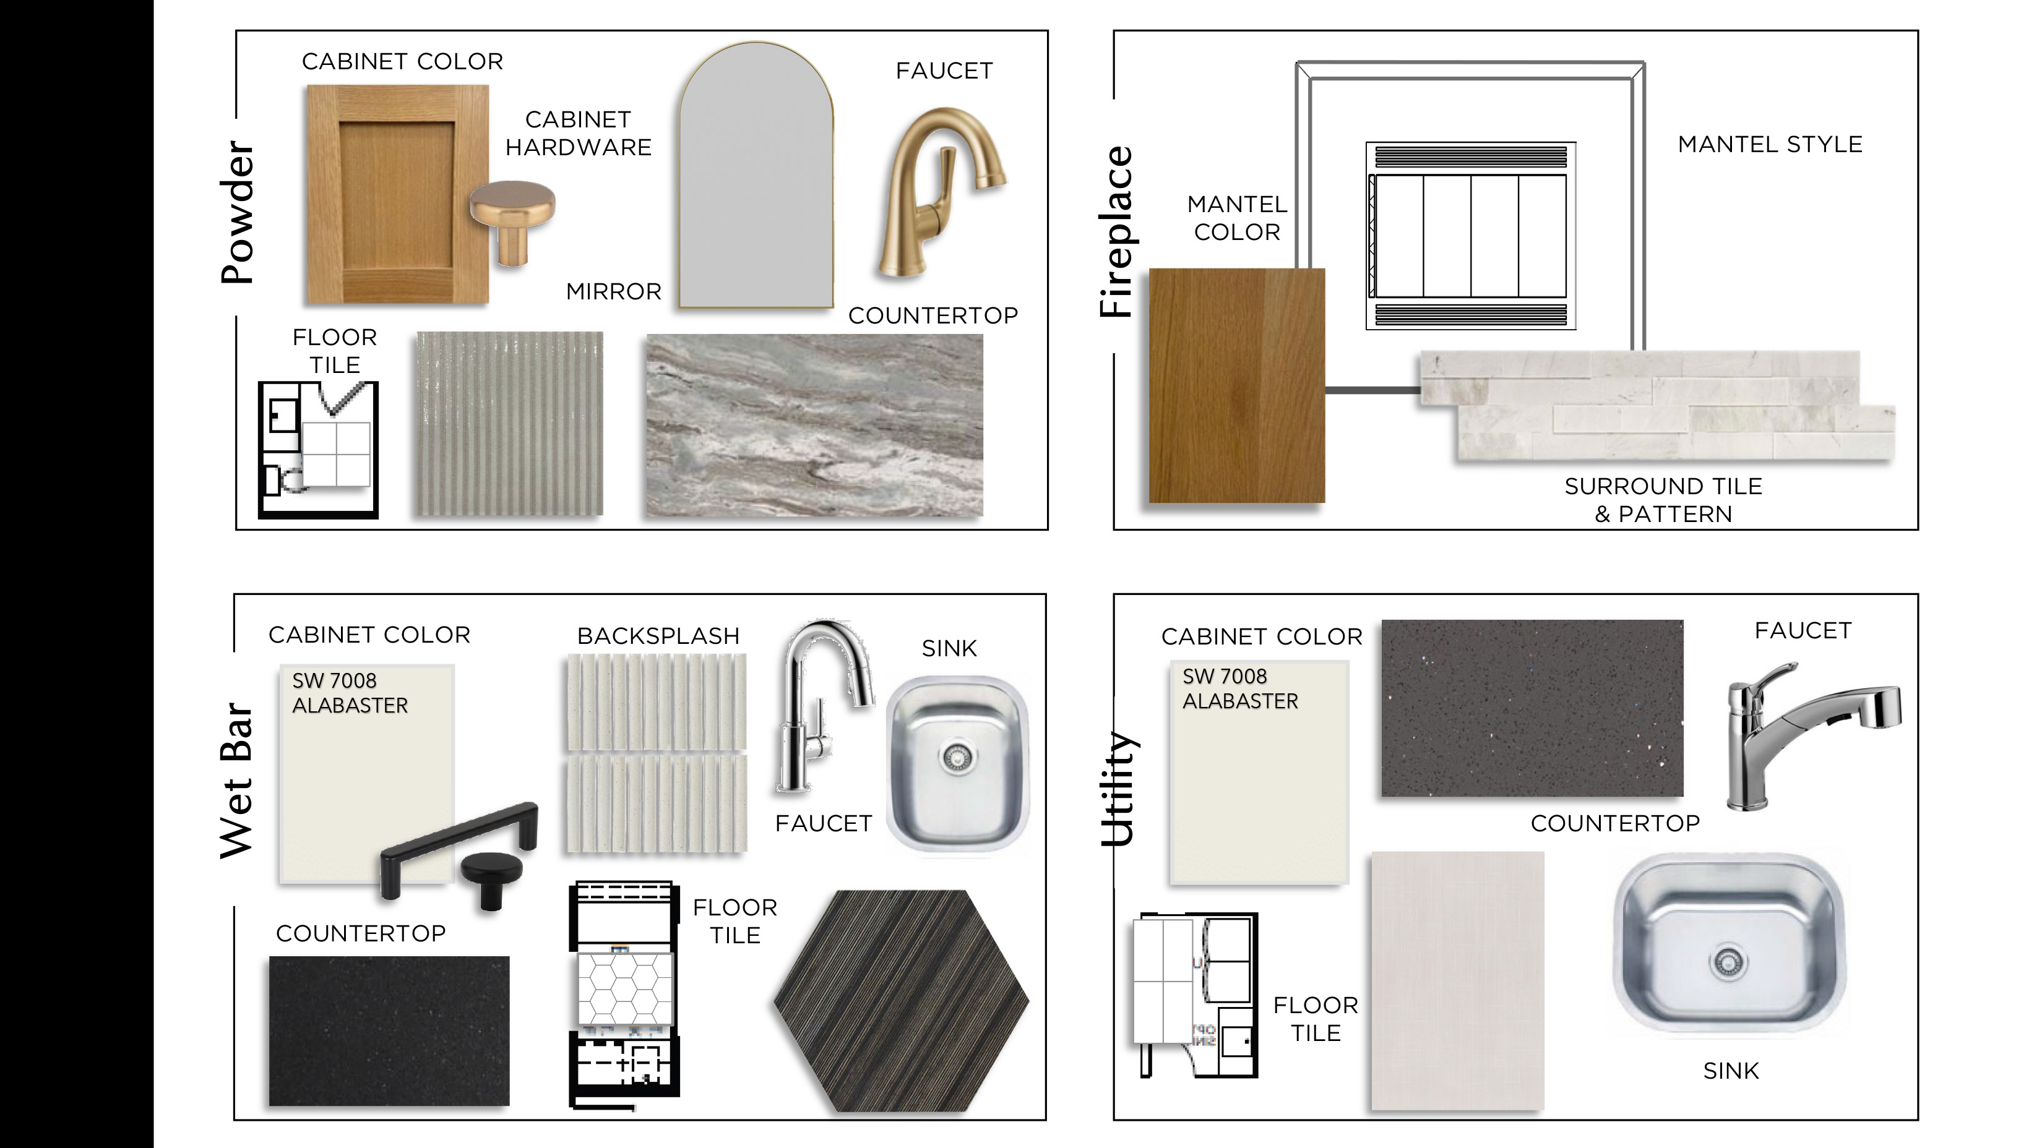
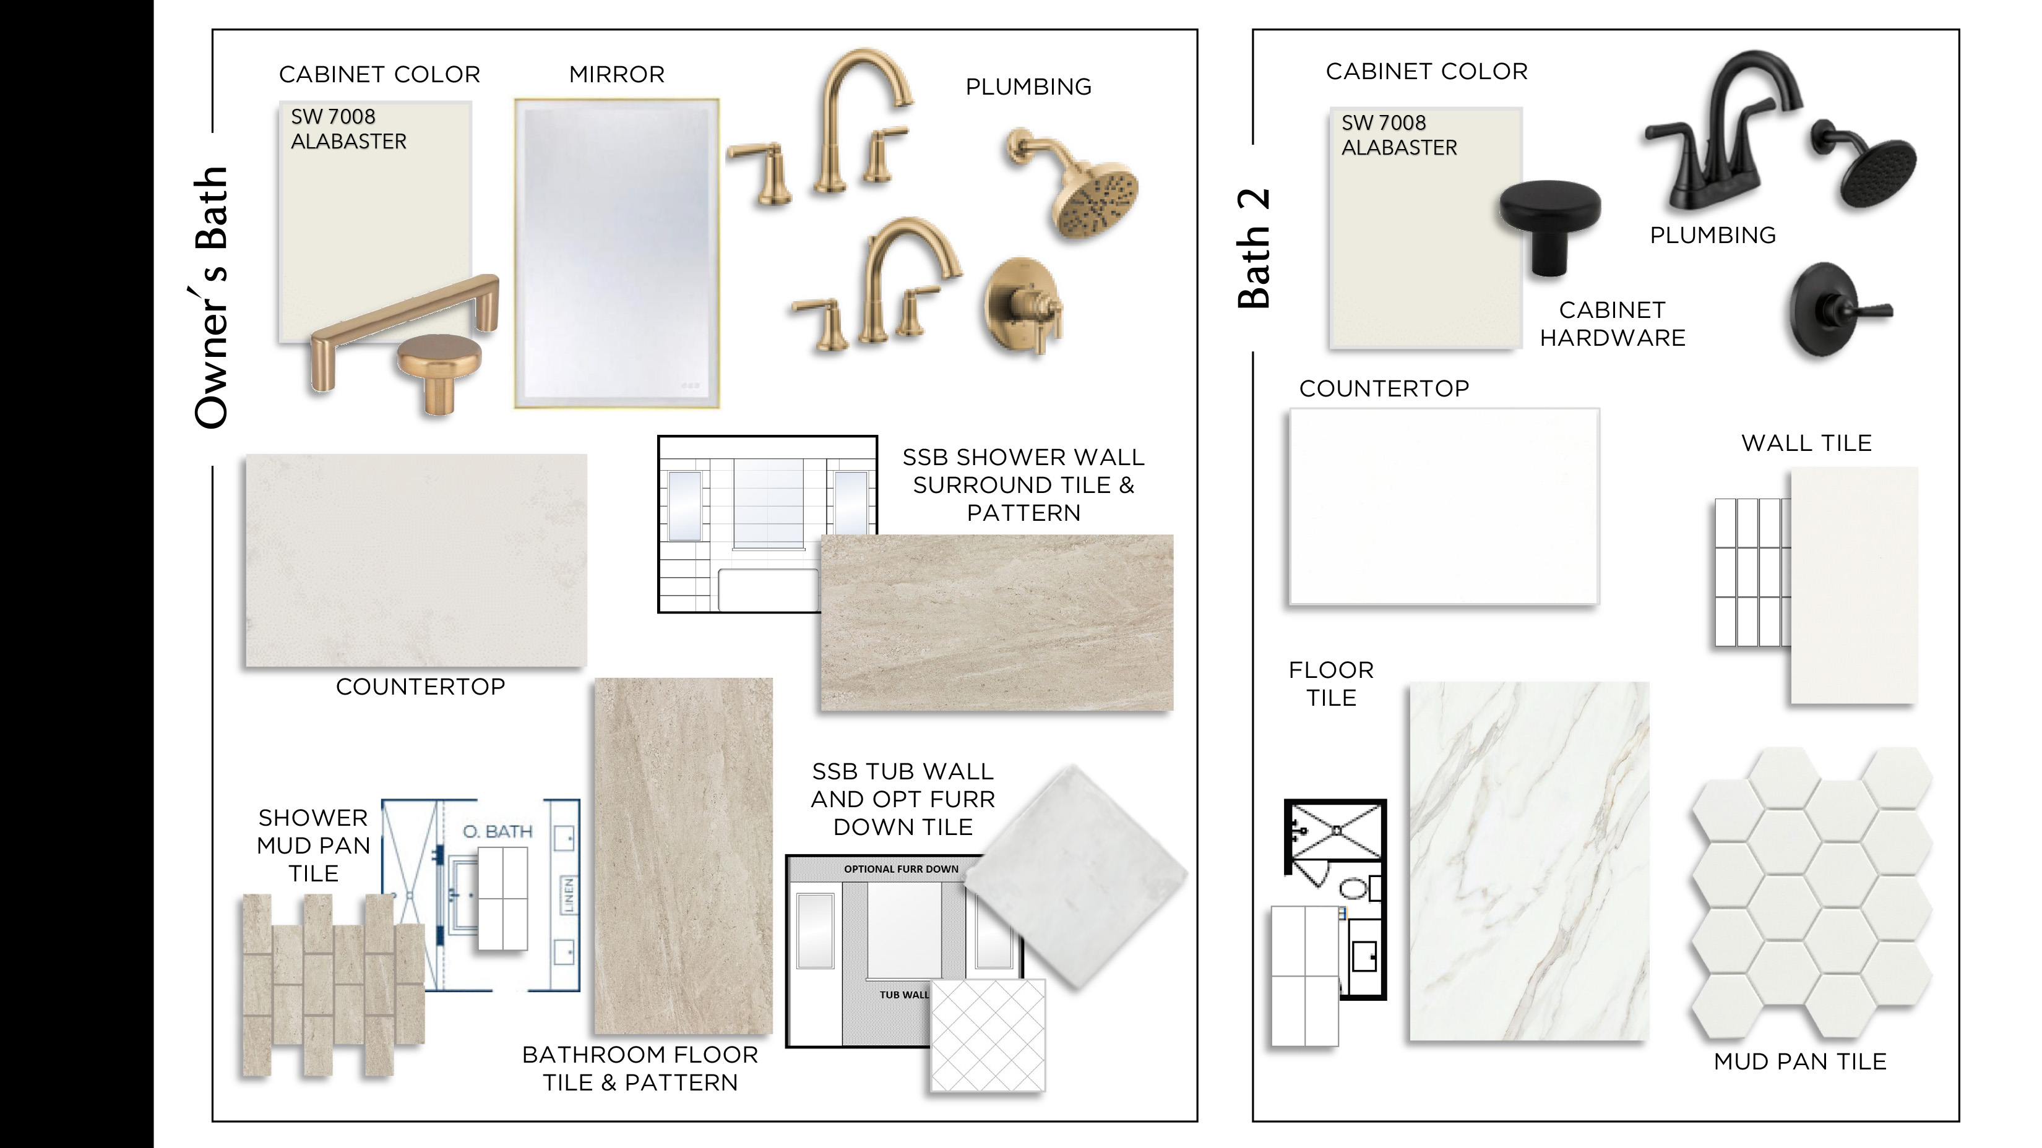
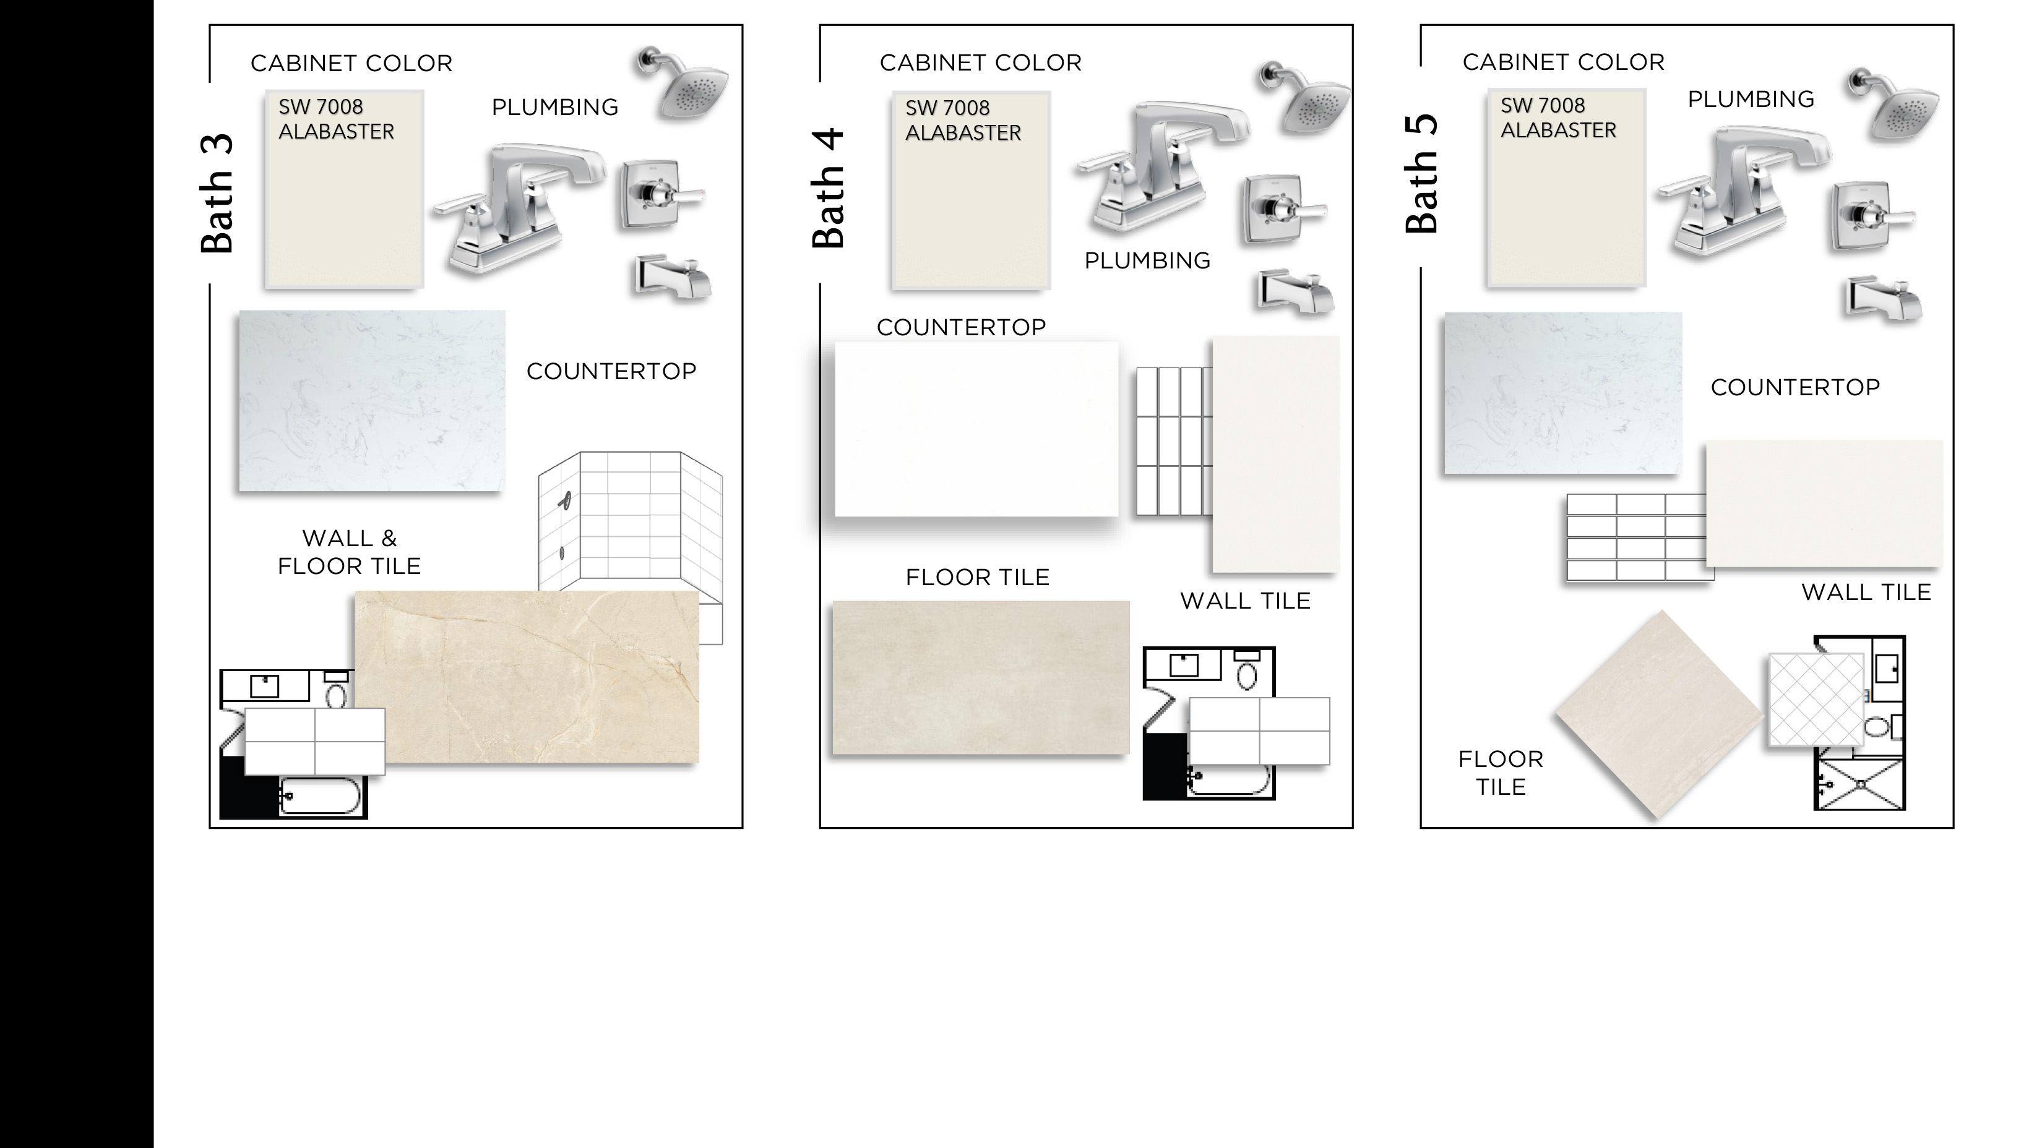
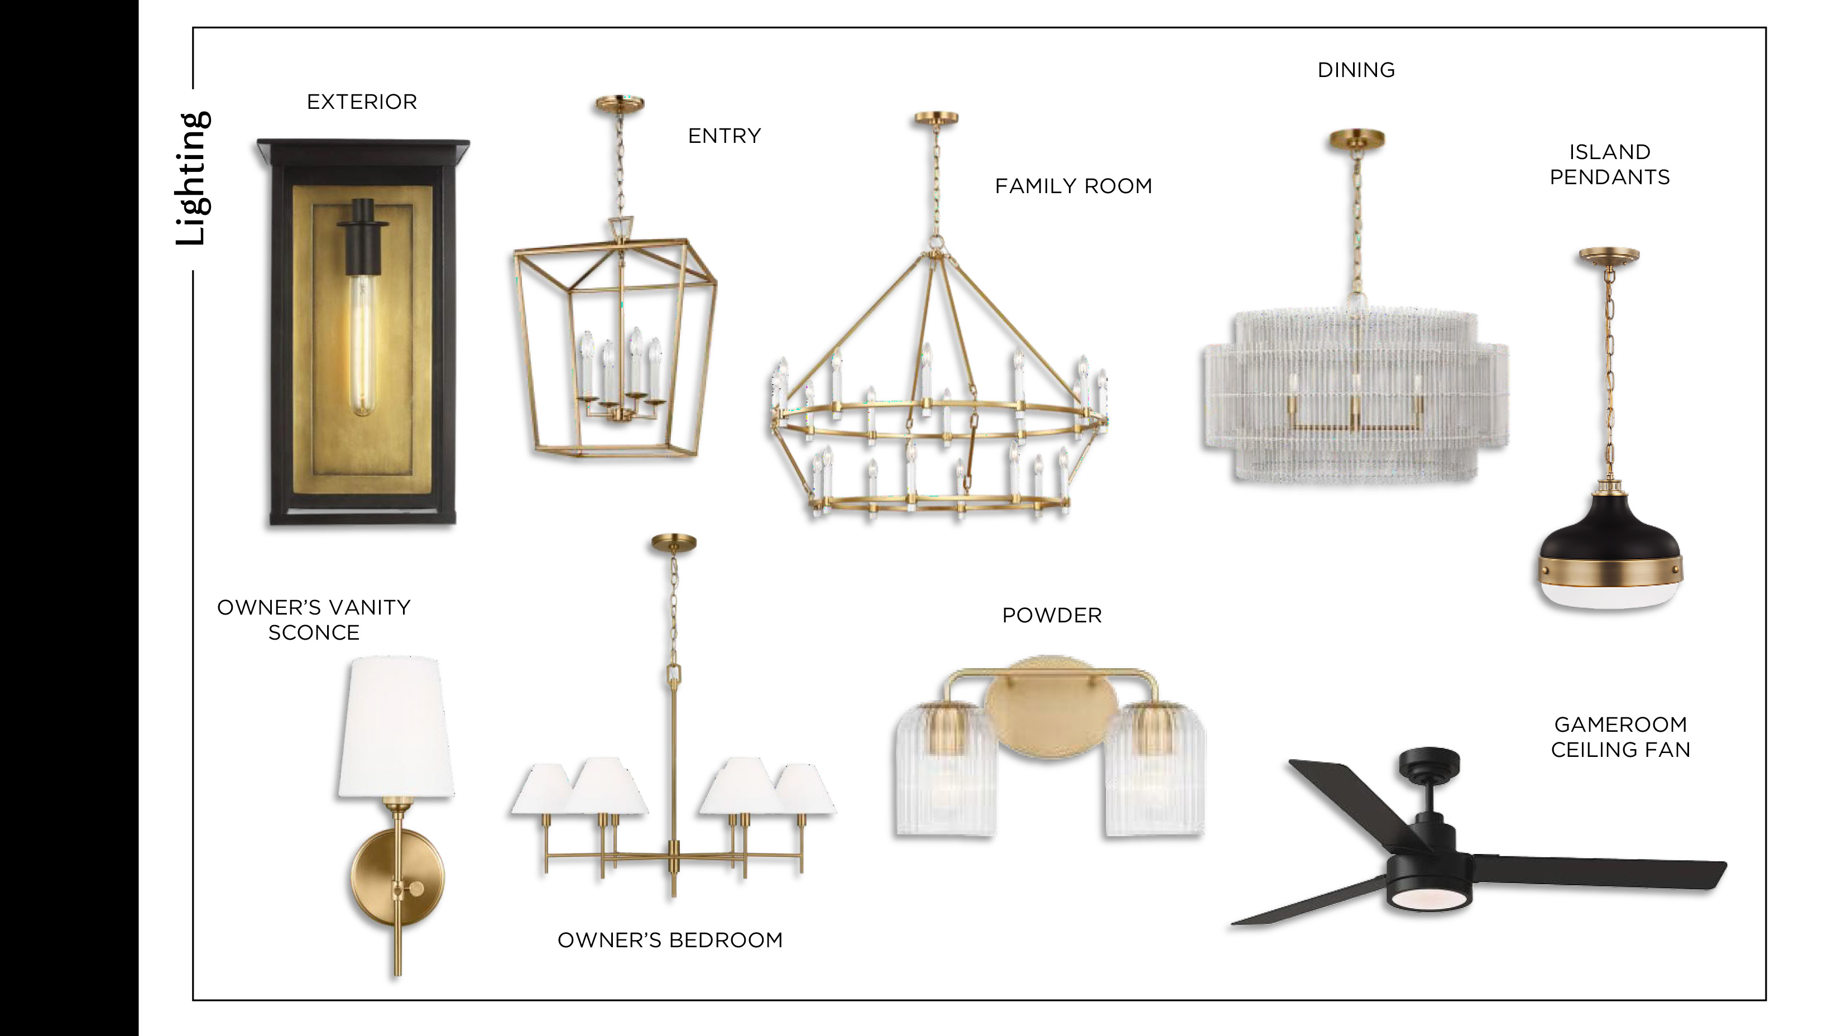
Welcome to the Prescott III, where warm wood tones, layered neutrals, and beautiful architectural details create a home that feels refined and inviting. Step inside to soaring ceilings and long sightlines that immediately draw your eye toward the main living spaces beyond. A private guest suite near the front provides one of two bedrooms on the first floor. As you move farther into the home, an open-railed staircase adds architectural interest while the dining room and kitchen come into view. At the heart of the home, the kitchen pairs Alabaster-painted cabinetry with Silvered Gray stained wood and rich Black Pearl leathered granite. Stainless steel GE Café appliances, under-cabinet lighting, and striking black-and-brass pendants add warmth and character. The adjoining family room features vaulted ceilings, a statement brass chandelier, and a fireplace with a stained mantel and honed white marble surround. An expansive 15-foot sliding glass door opens to the covered patio, creating a beautiful connection between indoor and outdoor living. Privately tucked away, the Owner’s Suite features its own vaulted ceiling and elegant brass lighting. Southgate’s signature bath continues the warm, neutral palette with champagne bronze accents, dual vanities, a freestanding soaking tub, and a spacious walk-in shower with two shower heads. Upstairs, three additional bedrooms each have access to their own bathroom.

Prescott III

$860,777

Lot Width Icon50'
Wide Lot
Square Footage Icon3,916
Sq. Ft.
Stories Icon 2 Stories
Bedrooms Icon 5 Beds
Garage Icon 3 Car
Garage
Baths icon 5 & 1 Half Baths
Lot 71
Request Information

Want to schedule an appointment?
Book instantly through Calendly.

Get Driving Directions

Prescott III Floorplan

Design Selections

The design selections are for illustrative purposes only and may not accurately represent the final product. All dimensions, materials, and finishes are subject to change without notice. Please consult with our sales team for the most up-to-date information and details.

Painted Tree 50' Series

Southgate Homes presents the 50' series in Painted Tree, featuring elegant two-story homes ranging from 3,500 to nearly 4,000 square feet, with 4 to 5 bedrooms, and 4.5 to 5.5 bathrooms, offering the perfect blend of modern design and functional living. Painted Tree is an exciting community in a prime McKinney location, thoughtfully designed to foster connections between health, wellness, art, and nature. Drawing inspiration from the beauty and essence of our National Parks, this community offers a rich array of amenities, including an extensive trail system for walkers, runners, cyclists, and strollers, two pump tracks, two signature pools—one with breathtaking lake views—a scenic lookout tower, children’s playgrounds, and a welcoming fire pit for gathering and relaxation.

Community Details

 

Request Information

Connect with a Specialist

    By submitting your information, you agree that we may call or email you regarding your inquiry, including by an automated dialer or through the use of a pre-recorded voice. In addition, you may receive marketing messages via email. Consent is not required for purchase of property.

    By submitting your information, you agree that we may text you regarding your inquiry. Message and data rates may apply. You can unsubscribe at any time. Text "STOP" to 43691 to cancel. Text “HELP” to 43691 for help. Message frequency varies by use. Consent is not required for purchase of property.

    Visit our Privacy Policy and Terms of Use for more details.

    Visit Our Community Sales Office

    3805 Launch Road, McKinney, TX 75071

    Sunday: 12 p.m. to 6 p.m.
    Monday - Saturday: 10 a.m. to 6 p.m.

    Driving Directions

    From US-75 N, take exit 41 toward Greenville/Denton/U.S. 380. Turn left onto West University Drive (380). Turn right onto N Hardin Blvd. Turn left onto Taylor Burk Drive, another left onto Lacebark Lane and an immediate right onto Launch Road. The model is ahead on your left.

    Open in Google Maps

    Heather Ganson Headshot

    Heather Ganson

    Community Sales Manager
     945-239-4106