The Reserve at Watters
Image Represents Elevation & Orientation Only
Representative Image
Image Represents Elevation & Orientation Only
Representative Image
Image Represents Elevation & Orientation Only
Representative Image

Home Details

Striking contemporary design and refined finishes come together in this beautifully crafted Southgate home. A sophisticated palette of crisp whites and bold black accents creates a timeless aesthetic, while warm hardwood flooring brings natural character to the main living spaces. Designed for both everyday living and effortless entertaining, the open-concept floor plan centers around a spacious family room that seamlessly connects to the outdoor living area through a dramatic 15' sliding glass door. The chef’s kitchen makes a statement with a 48" dual-fuel professional range, sleek finishes, and an oversized island adorned with beautiful white quartz countertops. The private Owner’s Suite offers a spa-inspired retreat, featuring a luxurious walk-through shower, freestanding soaking tub, and dual vanities. Upstairs, a spacious Game Room and dedicated Media Room provide additional opportunities for entertainment and relaxation, completing a home that perfectly balances contemporary elegance with everyday comfort.

Stella

$1,316,269

Lot Width Icon65'
Wide Lot
Square Footage Icon4,169
Sq. Ft.
Stories Icon 2 Stories
Bedrooms Icon 5 Beds
Garage Icon 3 Car
Garage
Baths icon 5 Baths
Lot 9
Request Information

Want to schedule an appointment?
Book instantly through Calendly.

Get Driving Directions

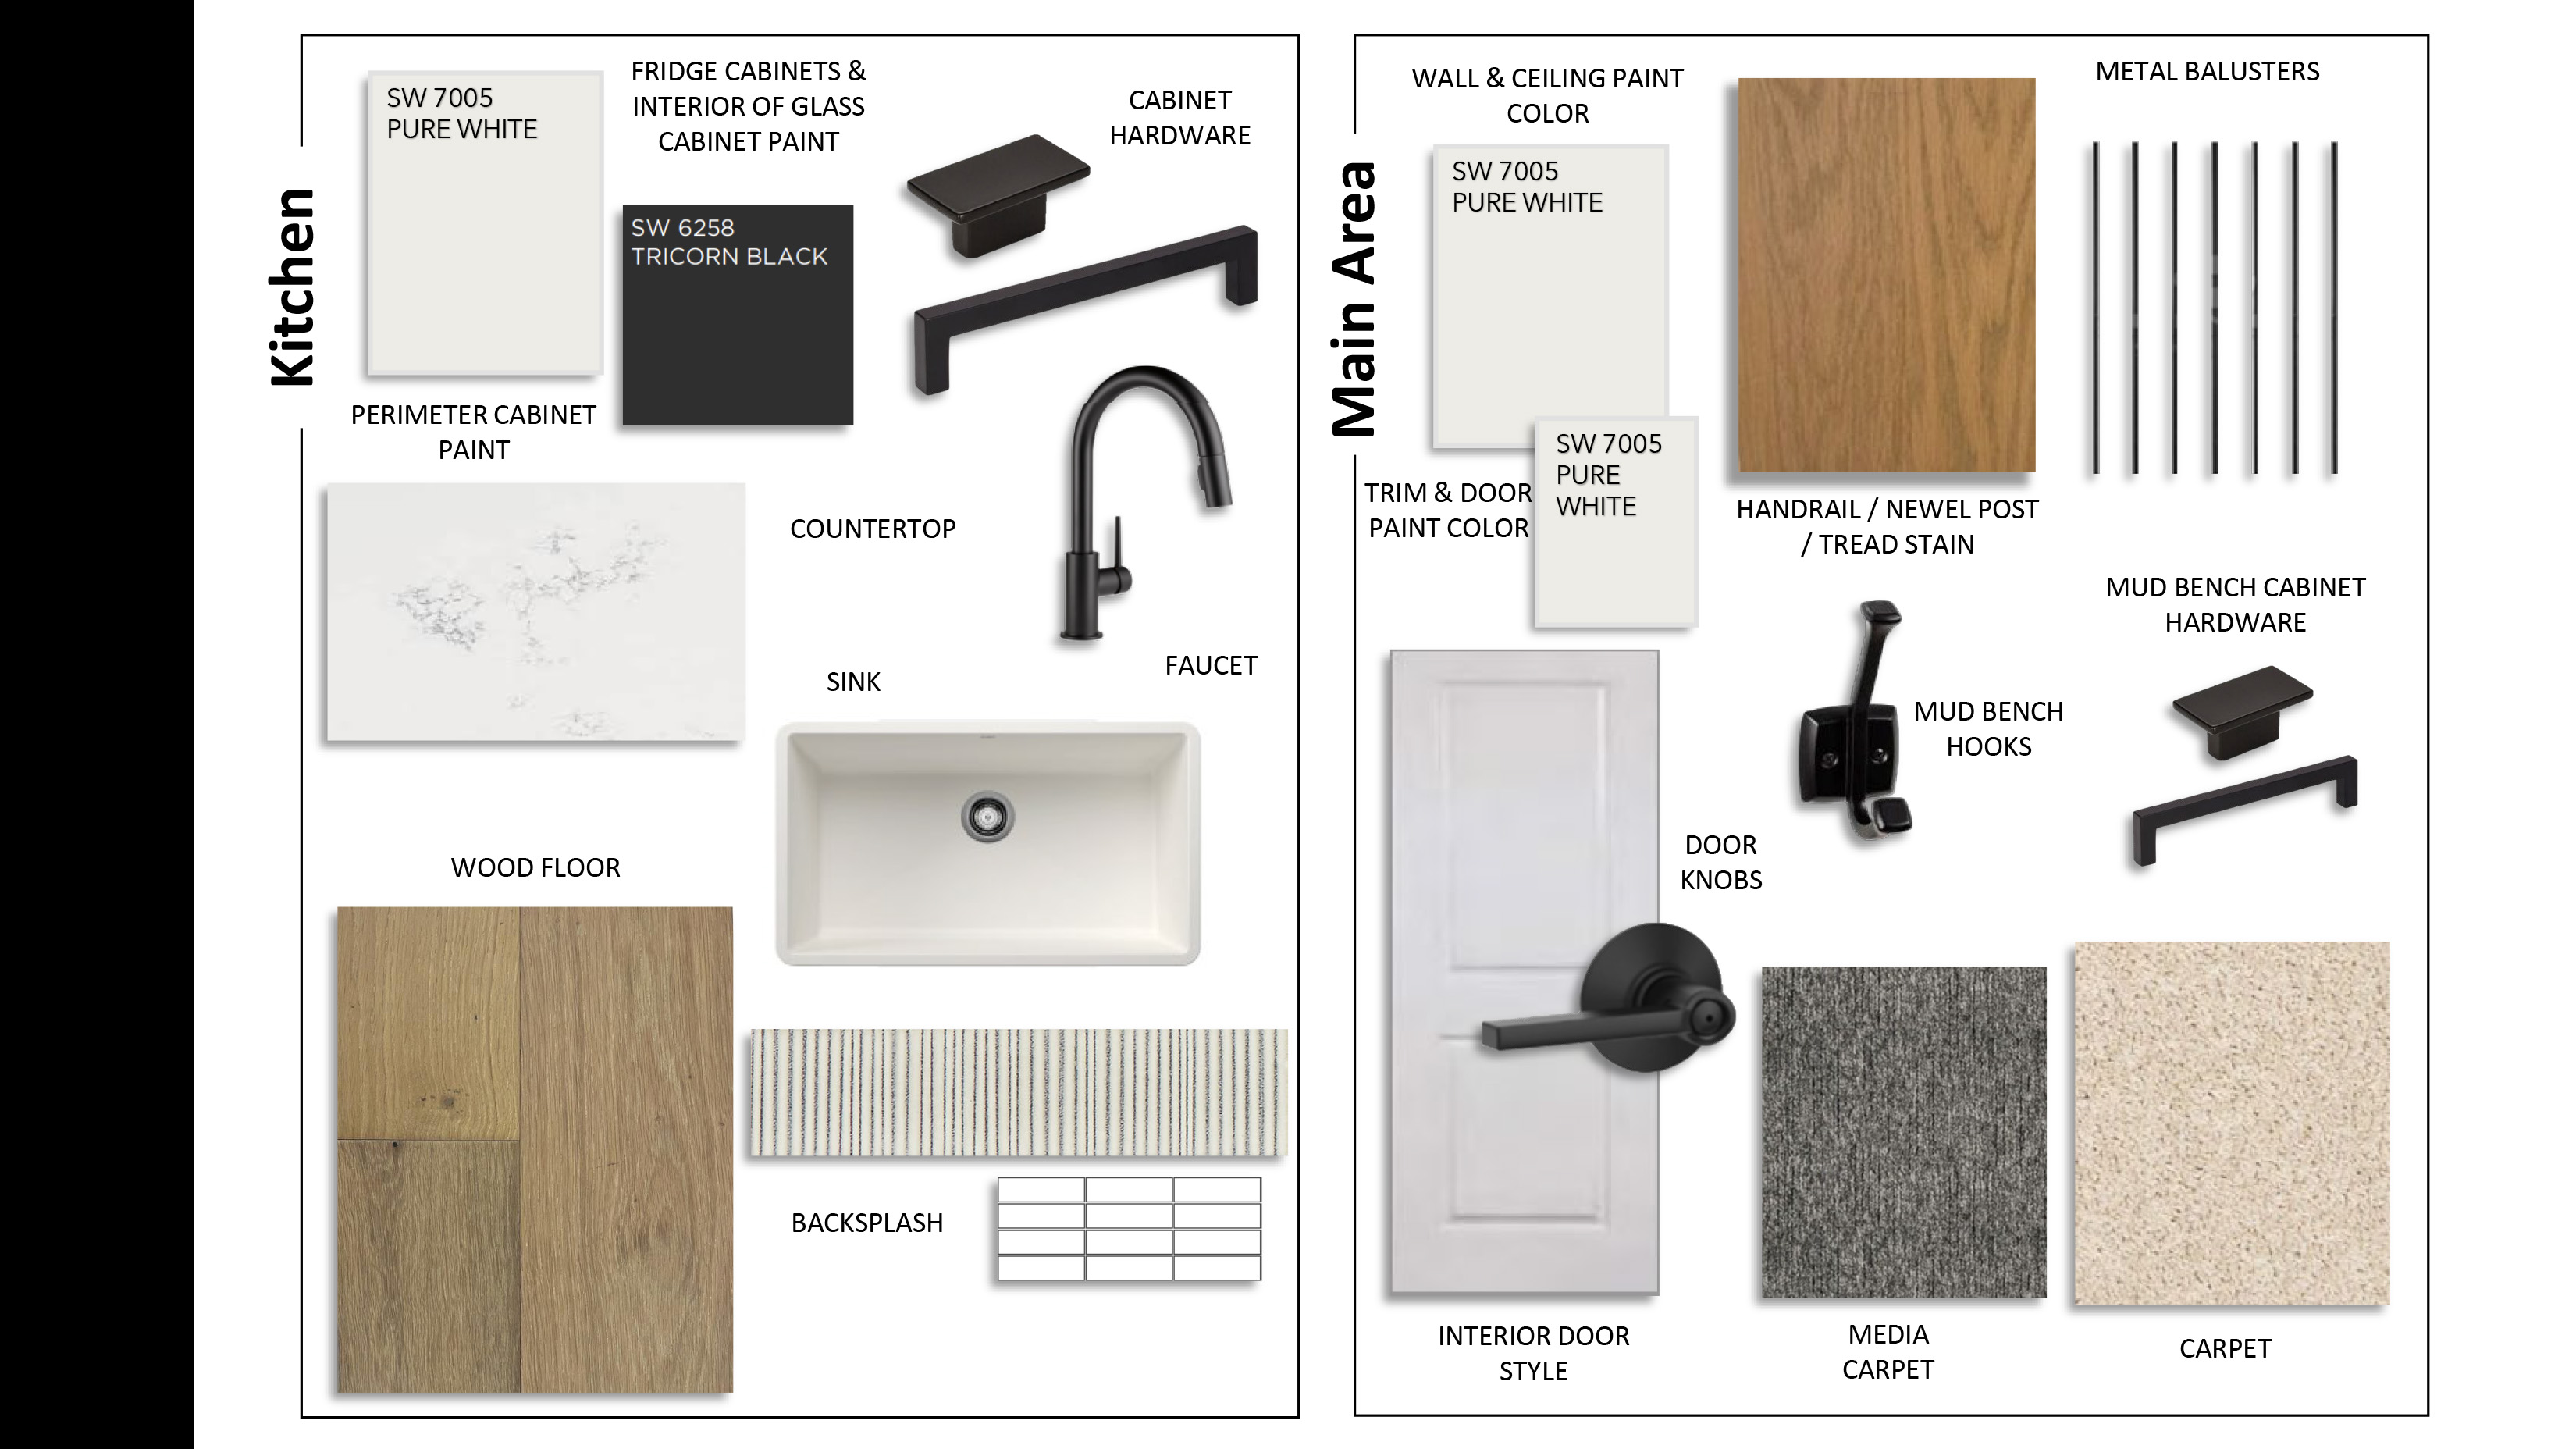
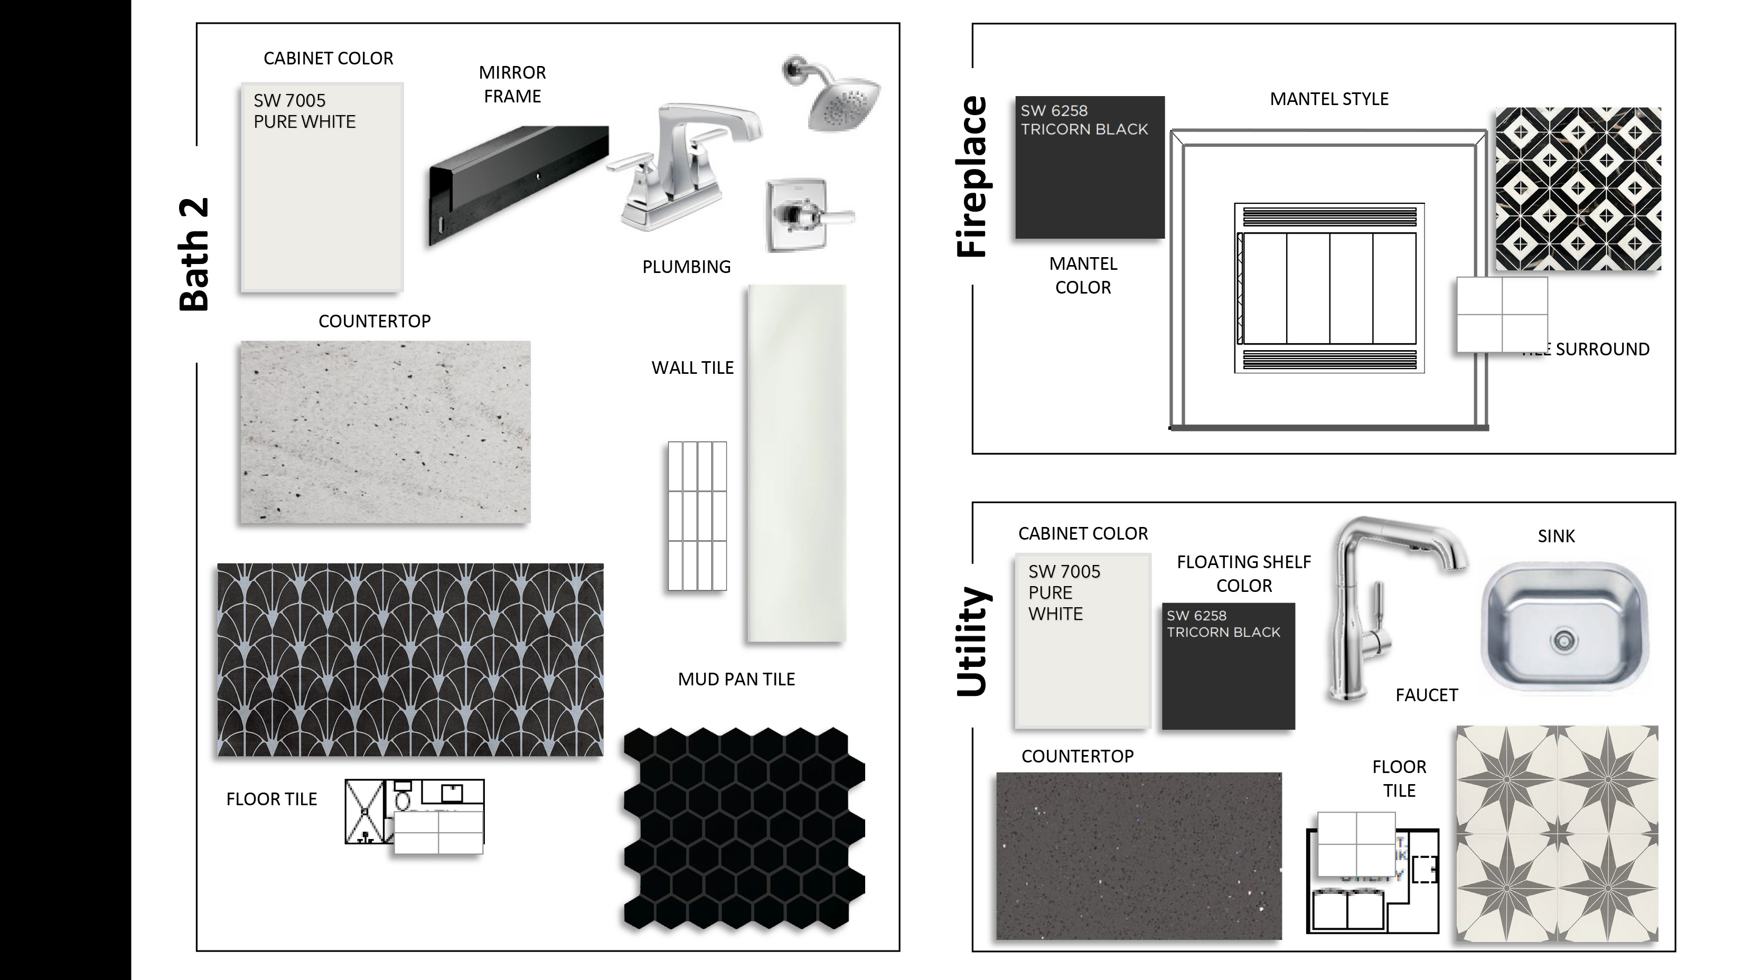
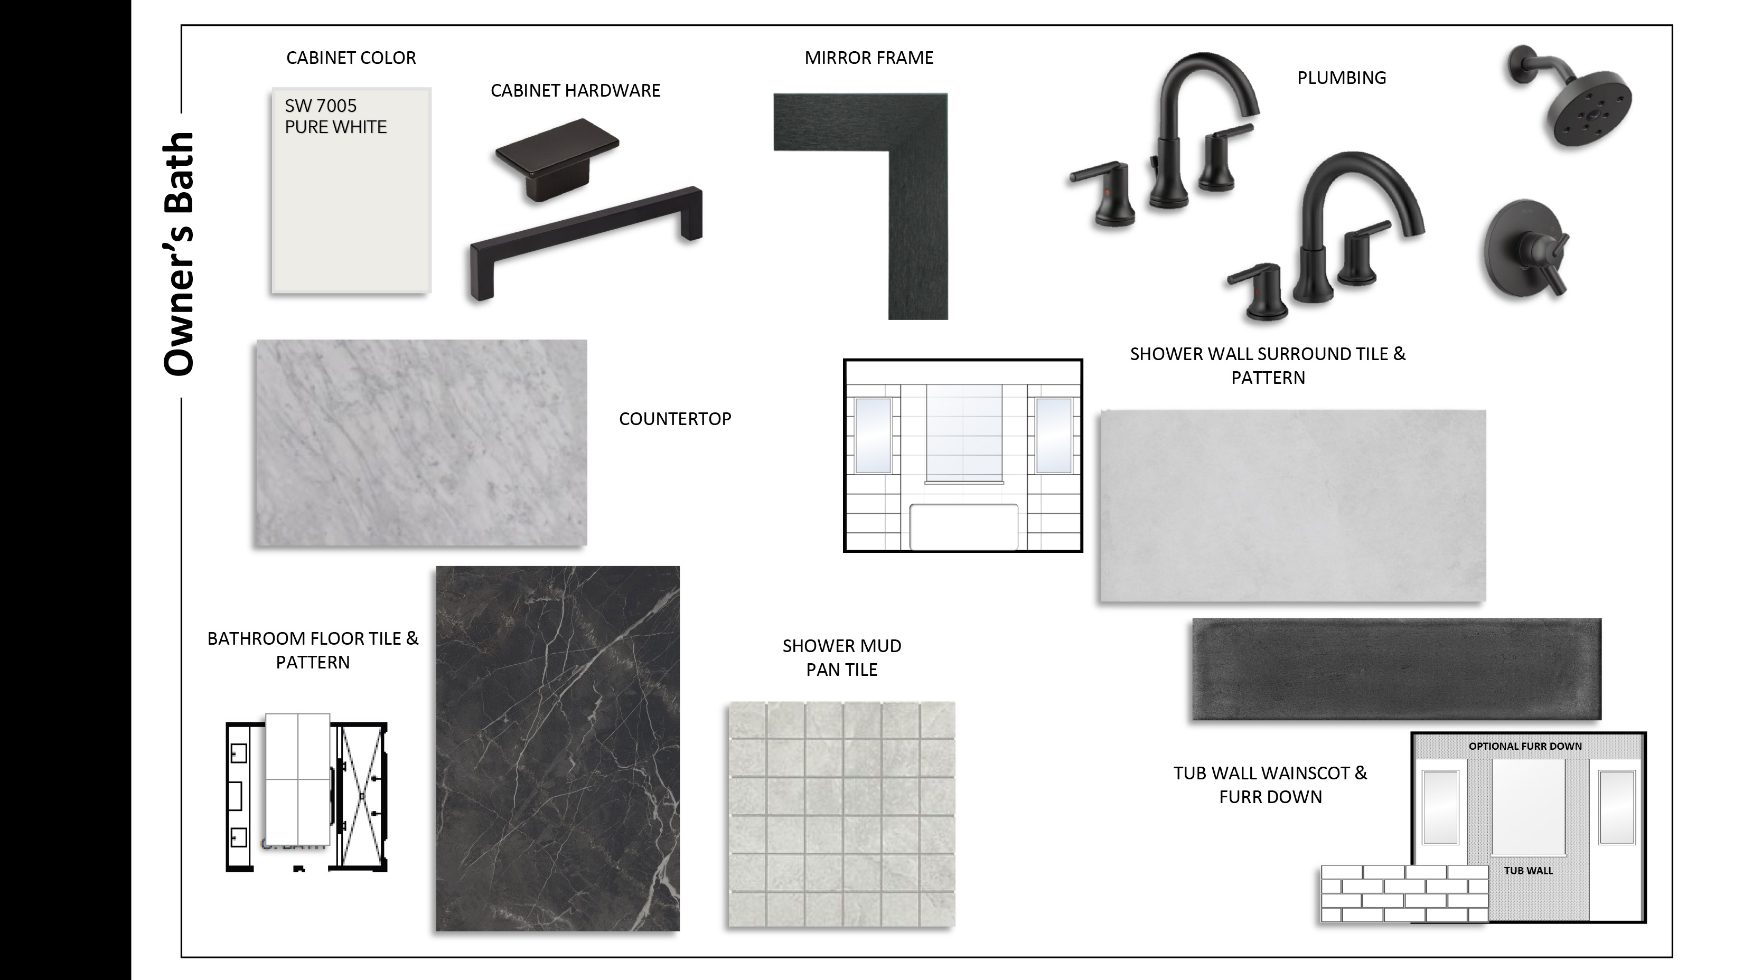
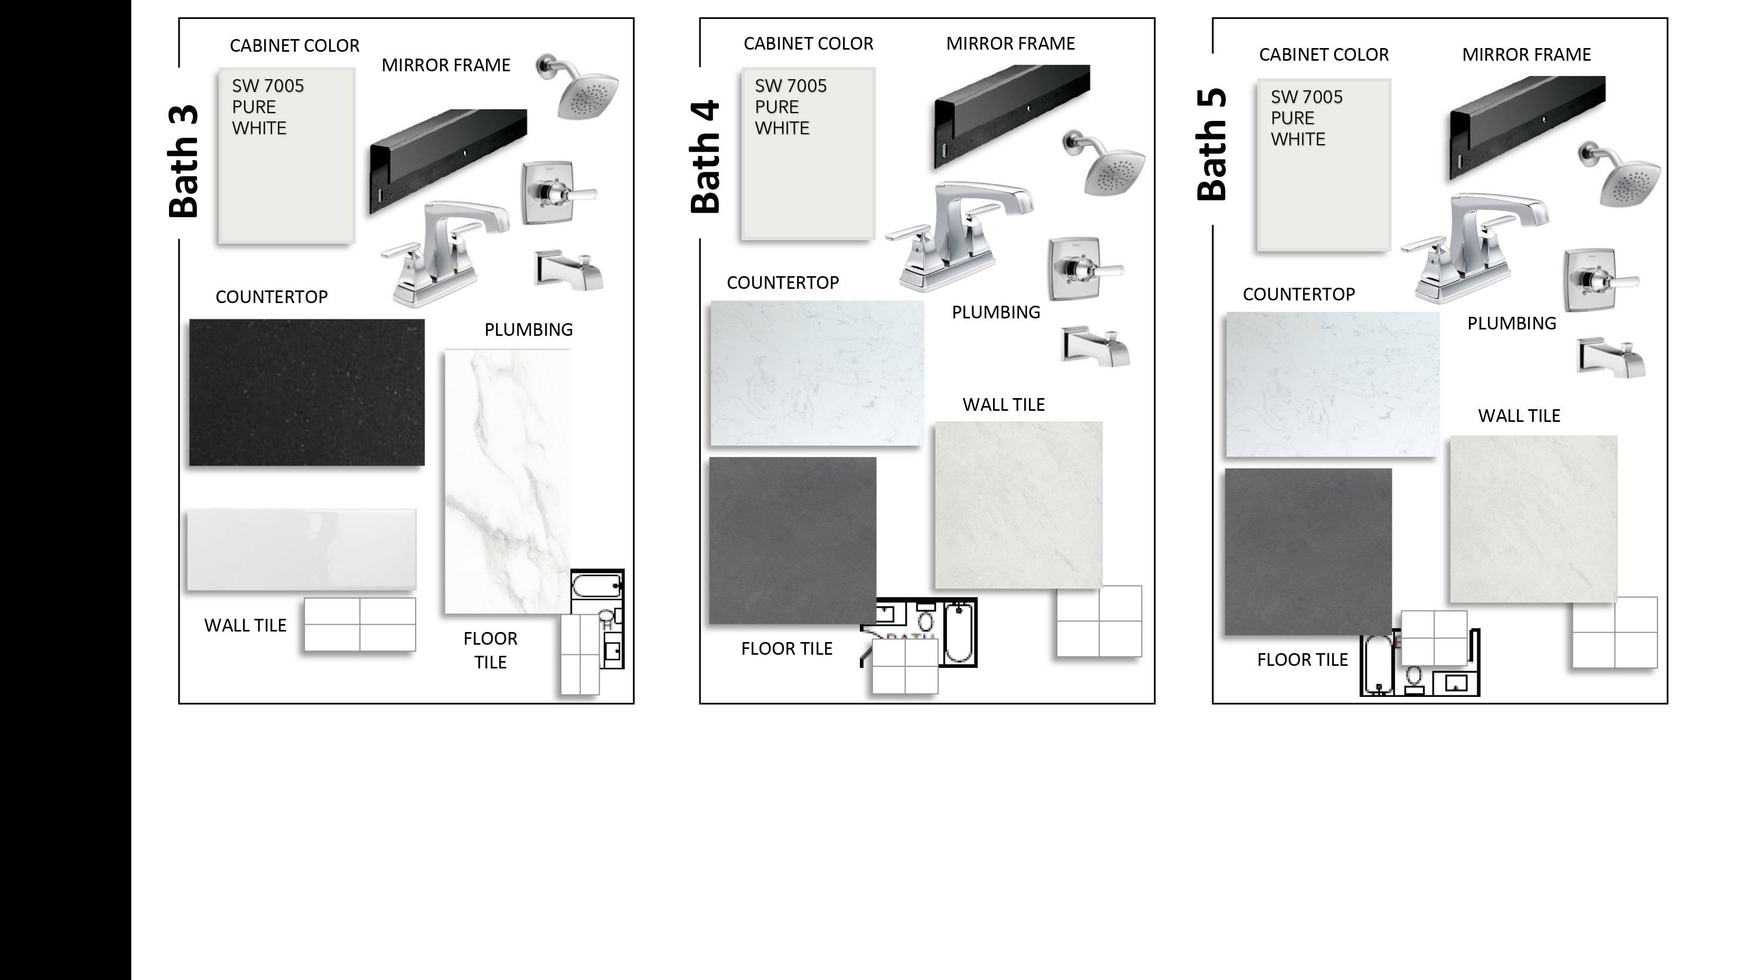
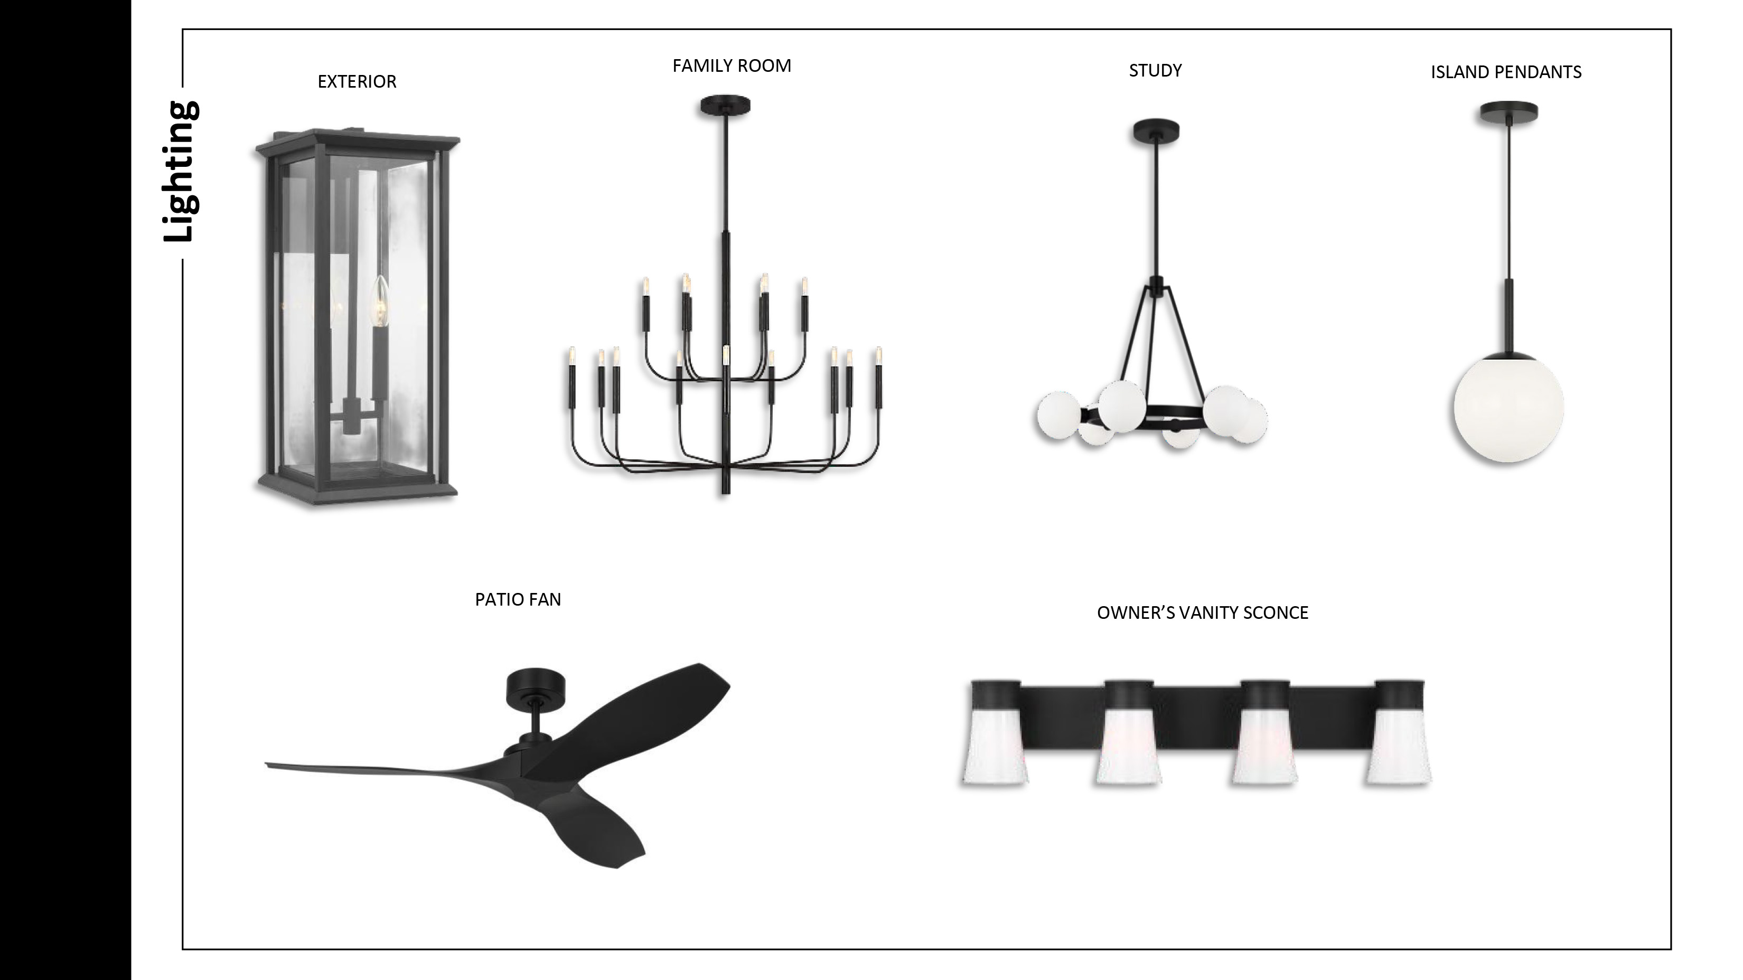
Design Selections

The design selections are for illustrative purposes only and may not accurately represent the final product. All dimensions, materials, and finishes are subject to change without notice. Please consult with our sales team for the most up-to-date information and details.

The Reserve at Watters

Located in the highly sought-after area of Allen, Texas, and offering easy access to 121 Sam Rayburn Tollway and US-75, this brand-new community combines luxury living with a desirable proximity to the many activities Allen has to offer. Whether it be shopping at the Allen outlets, taking classes in the heart of the college district, or sending your kids to school in the premium school district of Allen ISD, the conveniences are endless for residents at the Reserve at Watters. With a city that is continuously being featured in national rankings for safety, affordability, education, and quality of life, there's no question that Allen, Texas is one the best choices for a homeowner to call home!

Community Details


 

Request Information

Connect with a Specialist

    By submitting your information, you agree that we may call or email you regarding your inquiry, including by an automated dialer or through the use of a pre-recorded voice. In addition, you may receive marketing messages via email. Consent is not required for purchase of property.

    By submitting your information, you agree that we may text you regarding your inquiry. Message and data rates may apply. You can unsubscribe at any time. Text "STOP" to 43691 to cancel. Text “HELP” to 43691 for help. Message frequency varies by use. Consent is not required for purchase of property.

    Visit our Privacy Policy and Terms of Use for more details.

    Visit Our Community Sales Office

    988 Pepperwort Drive, Allen, TX 75013

    Sunday: 12 p.m. to 6 p.m.
    Monday - Saturday: 10 a.m. to 6 p.m.

    Driving Directions

    Heading north on US-75, exit Stacy Road. Turn left onto W Stacy Road. Continue on Stacy Road for approximately one mile and then turn right onto Aster Trail. Take your next left onto Pepperwort Drive. The model will be immediately on your right.

    Open in Google Maps

    Brandon Montfort Headshot

    Brandon Montfort

    Community Sales Manager
     940-597-2058